

Price Reduction - New Construction - Primary on Main
Address
1829 S Pepperwood St, Canby, OR
Price
$ 674,900
Property Attributes
- MLS#610875978
- TypeSingle Family
- Listing Status Active
- CountyCLACKAMAS
- CityCanby
- Area146
- NeighborhoodMARKS PLACE
- Zip97013
- StyleStories1,Ranch
- Year Built2026
- Price$ 674,900
- Bedrooms3
- Full Bathrooms2
- Half Bathrooms0
- Sqr Footage1755
Data Source:
Regional Multiple Listing Service (RMLSOR)
Property Description
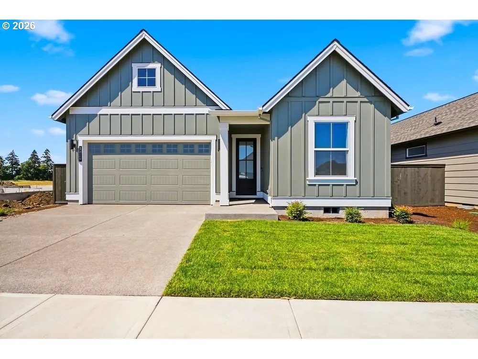
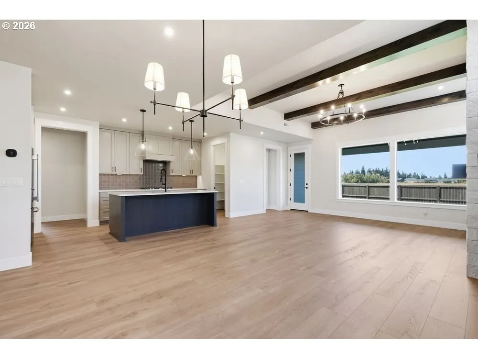
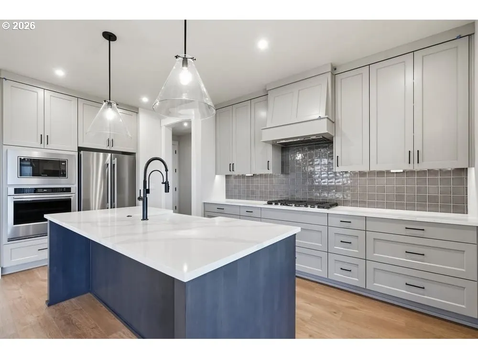
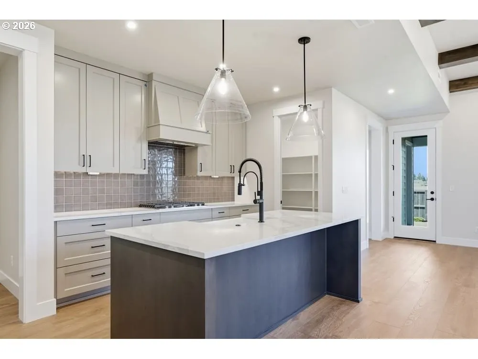
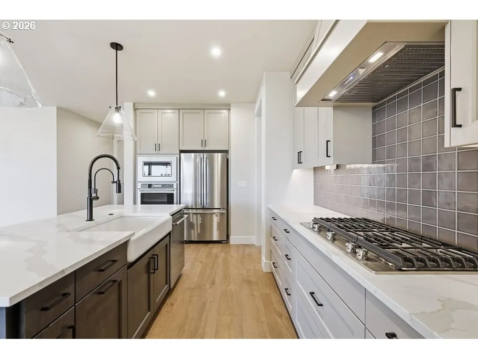
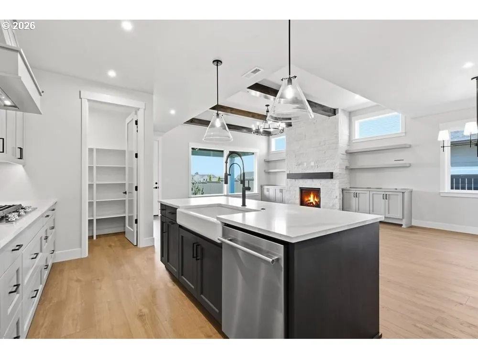
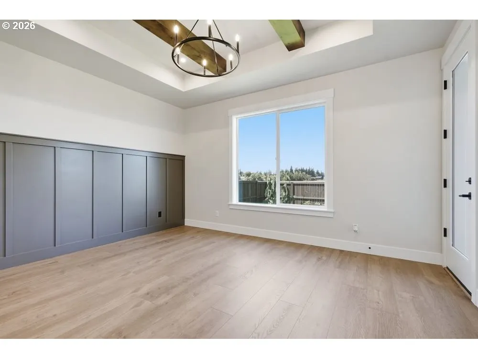
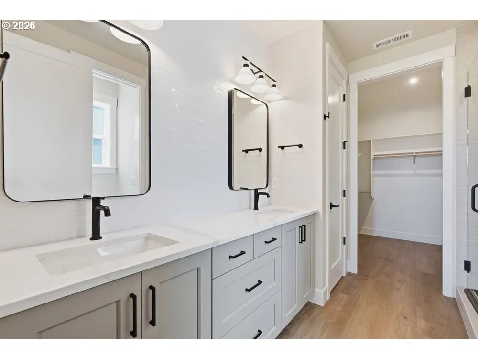
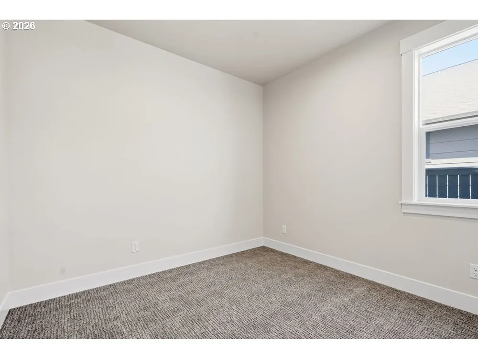
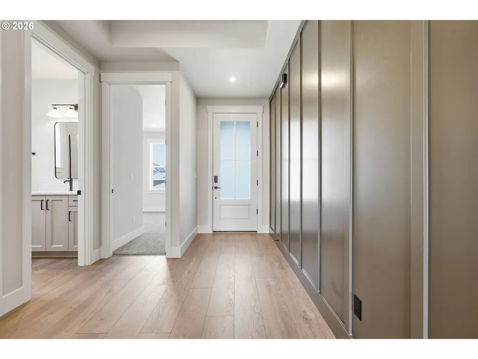
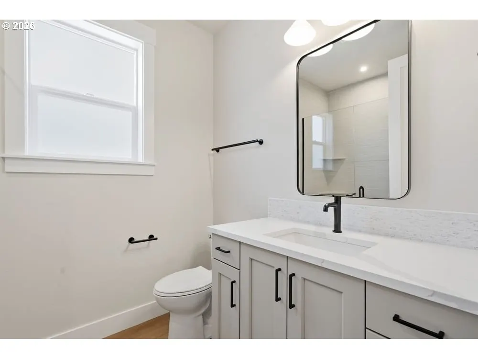
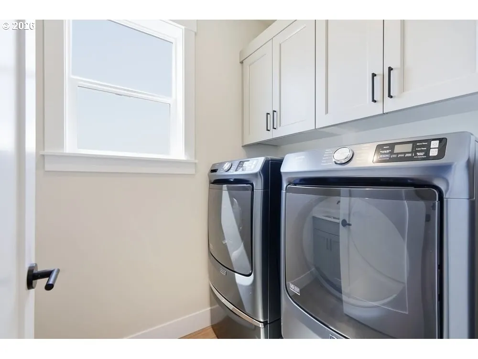
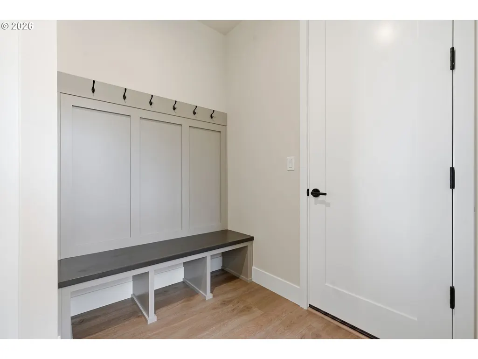
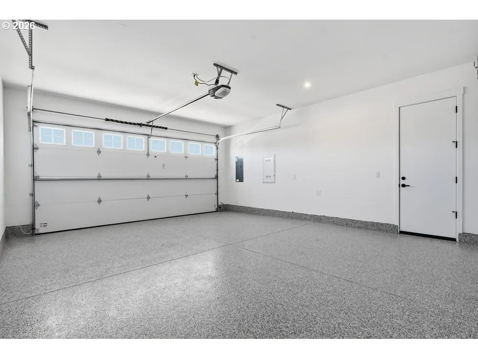
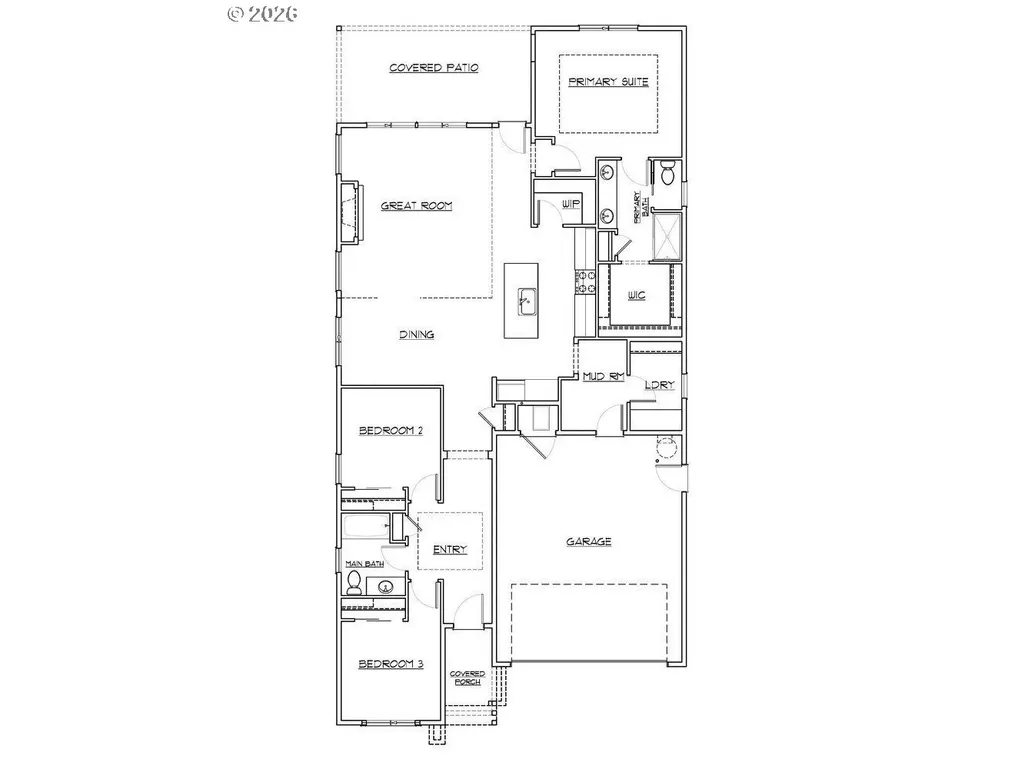
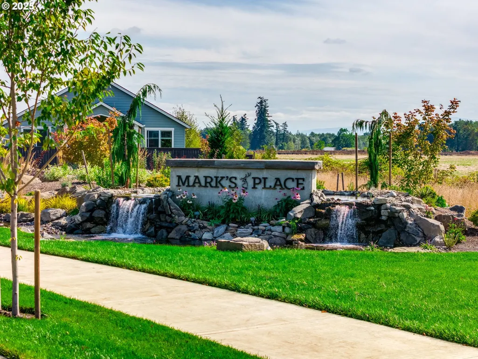
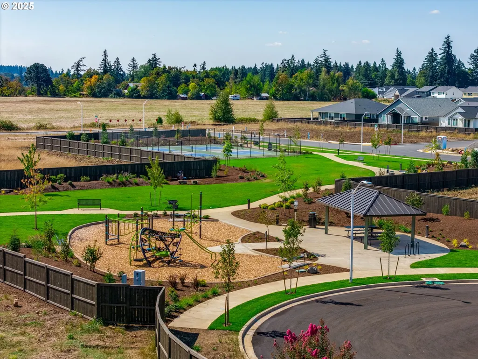
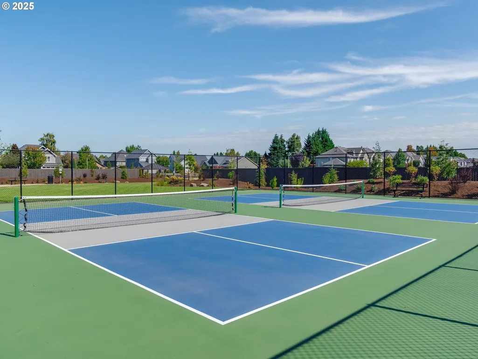
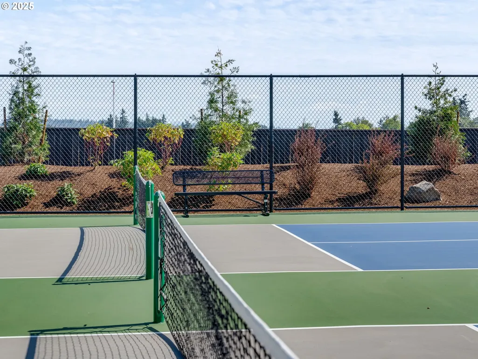
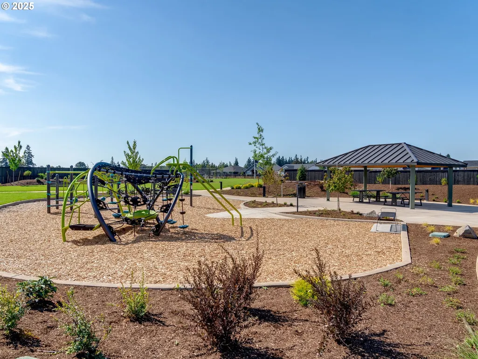
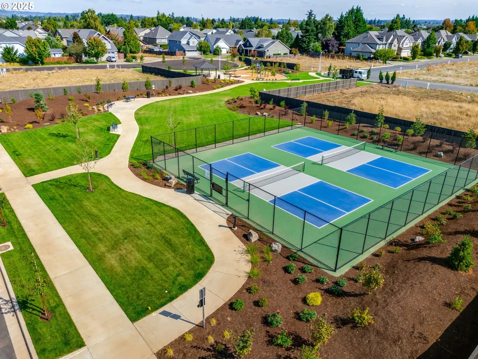
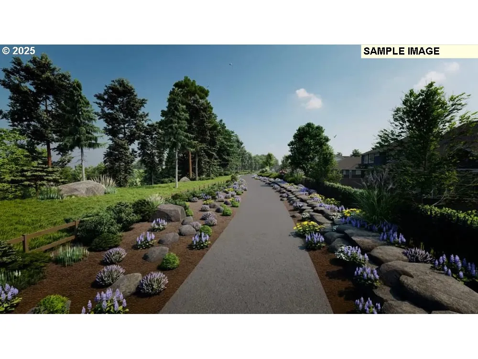
Beautifully appointed single-level home offering 1,755 sq. ft., 3 bedrooms, and 2 baths with thoughtfully selected designer finishes throughout. 11-foot ceilings and decorative beams in both the great room and primary suite create an open, inviting atmosphere. The gourmet kitchen showcases quartz countertops, ceiling-height cabinetry, a large island, designer wood range hood, and KitchenAid stainless steel appliances. The refrigerator, washer, and dryer are all included, making this home truly move-in ready. The private primary suite features a transom door leading directly to the covered patio, creating a seamless indoor-outdoor retreat. Elevated finishes continue throughout with batten accent walls in the entry, designer lighting, and timeless selections. The epoxy-coated garage adds both style and durability. Built with the quality craftsmanship Pahlisch Homes is known for, this home also includes air conditioning, a tankless water heater, and a spacious 2-car garage. Located in the highly desirable Mark’s Place community, residents enjoy a neighborhood park, pickleball courts, and a scenic walking trail along the river, all while being just minutes from downtown Canby, shopping, dining, and everyday conveniences. Ask about special financing with rates as low as 4.99% through the preferred lender for qualified buyers. *Photos of similar home.
| Elementary School | Middle School | High School |
|---|---|---|
| Lee Elementary School | Baker Prairie Middle School | Canby High School |
| Price History | |
|---|---|
| 7/27/2026 | Listed $699,900 |
| 8/14/2026 | 2$689,900 |
| 8/28/2026 | 1$689,800 |
| 9/9/2026 | 3$674,900 |
General Features
| Sewer | PublicSewer |
|---|---|
| Heating | ENERGYSTARQualifiedEquipment,ForcedAir95Plus |
| Cooling | CentralAir |
| Roof | Composition |
| Appliances | BuiltinOven,Cooktop,Dishwasher,Disposal,ENERGYSTARQualifiedAppliances,FreeStandingRefrigerator,GasAppliances,Island,Microwave,Pantry,PlumbedForIceMaker,Quartz,RangeHood,StainlessSteelAppliance |
| HOA Fee | 125.0 |
| Garage Spaces | 2.0 |
| Architectural Style | Stories1,Ranch |
| Year Built | 2026 |
| Stories Count | 1 |
| Property Subtype | SingleFamilyResidence |
| Tax Year | 2025 |
| Warranty | BuilderWarranty |
| Parcel Number | New Construction |
| Accessibility | GarageonMain,MainFloorBedroomBath,MinimalSteps,OneLevel,UtilityRoomOnMain,WalkinShower |
| Assoc Fee Paid Per | Monthly |
| County | Clackamas |
| Property Type | Residential |
| Association Amenities | Commons,FrontYardLandscaping,MaintenanceGrounds,Management |
| HOA | Yes |
| Subdivision Name | MARK'S PLACE |
| Full Baths | 2 |
| Status | Active |
| Directions | South Ivy St; Left On 18TH Into Community. |
| High School | Canby |
| City | Canby |
| Disclosures | Exempt |
| MLS Area | _146 |
| Listing Terms | Cash,Conventional,FHA,Other,VALoan |
| Elementary School | Lee |
| Middle/Junior High School | Baker Prairie |
| Property Condition | NewConstruction |
| Virtual Tour | https://my.matterport.com/show/?m=EhaH1xJcj3k&mls=1 |
| Standard Status | Active |
| Accessory Dwelling Unit Y/N | No |
| Legal Description | MKPL-02-086 |
| SeniorCommunityYn | False |
| ADU | False |
Interior Features
| Interior Amenities | GarageDoorOpener,HighCeilings,Laundry,LuxuryVinylPlank,Quartz,WasherDryer |
|---|---|
| Basement | CrawlSpace |
| Total Fireplaces | 1 |
| Fireplace Features | Gas |
| Hot Water | Gas,Tankless |
| Window Features | DoublePaneWindows |
| Total Bathrooms | 2.0 |
| FuelDescription | Electricity,Gas |
| Total Bedrooms | 3 |
| Total Baths | 2 |
Exterior Features
| Exterior Amenities | CoveredPatio,Fenced,Patio,Yard |
|---|---|
| Parking Features | Driveway |
| Lot Features | Level |
| Water Source | PublicWater |
| Total Parking | 2.0 |
| Garage Type | Attached |
| Exterior Description | CementSiding,WoodComposite |
| Foundation Details | ConcretePerimeter,StemWall |
| Building Area Total | 1755.0 |
| Road Surface Type | Concrete,Paved |
Amenities
- Foreclosure
- Views
- Short Sale
- New Construction
- Adult 55+
- Lease To Own
- No HOA Fees
- Furnished
- Primary On Main
- Air Conditioning
- Seller Finance
- Green
- Fixer Upper
- Horse
- Golf
- Fireplace
- Deck
- Garage
- Basement
- Pool
Property vs Single Family Average in 97013
Price
Year Built
Visits
In The Neighborhood
New Construction
Canby
$ 742,900
- Type
- Single Family
- Size
- 1,906 SqFt
- Rooms
- 3 Beds + 2 Baths
 Pahlisch Real Estate Inc
New Construction
Canby
$ 813,900
- Type
- Single Family
- Size
- 2,855 SqFt
- Rooms
- 5 Beds + 3 Baths
Pahlisch Real Estate Inc
Views
Canby
$ 803,900
- Type
- Single Family
- Size
- 2,190 SqFt
- Rooms
- 4 Beds + 2 Baths
Pahlisch Real Estate Inc
Reduced
Canby
$ 718,900
- Type
- Single Family
- Size
- 1,906 SqFt
- Rooms
- 3 Beds + 2 Baths
Pahlisch Real Estate Inc
New Construction
Canby
$ 815,900
- Type
- Single Family
- Size
- 2,590 SqFt
- Rooms
- 4 Beds + 3 Baths
Pahlisch Real Estate Inc
Primary On Main
Canby
$ 697,900
- Type
- Single Family
- Size
- 1,906 SqFt
- Rooms
- 3 Beds + 2 Baths
Pahlisch Real Estate Inc
Primary On Main
Canby
$ 669,900
- Type
- Single Family
- Size
- 1,755 SqFt
- Rooms
- 3 Beds + 2 Baths
Pahlisch Real Estate Inc
Primary On Main
Canby
$ 642,900
- Type
- Single Family
- Size
- 1,602 SqFt
- Rooms
- 3 Beds + 2 Baths
Pahlisch Real Estate Inc
Reduced
Canby
$ 693,900
- Type
- Single Family
- Size
- 1,755 SqFt
- Rooms
- 3 Beds + 2 Baths
Pahlisch Real Estate Inc
New Construction
Canby
$ 789,900
- Type
- Single Family
- Size
- 2,190 SqFt
- Rooms
- 4 Beds + 2 Baths
Pahlisch Real Estate Inc
Primary On Main
Canby
$ 634,900
- Type
- Single Family
- Size
- 1,602 SqFt
- Rooms
- 3 Beds + 2 Baths
Pahlisch Real Estate Inc
New Construction
Canby
$ 689,900
- Type
- Single Family
- Size
- 1,906 SqFt
- Rooms
- 3 Beds + 2 Baths
Pahlisch Real Estate Inc
