

New Construction - Primary on Main

Address
1831 S Pepperwood St, Canby, OR
Price
$ 815,900
Property Attributes
- MLS#204967433
- TypeSingle Family
- Listing Status Active
- CountyCLACKAMAS
- CityCanby
- Area146
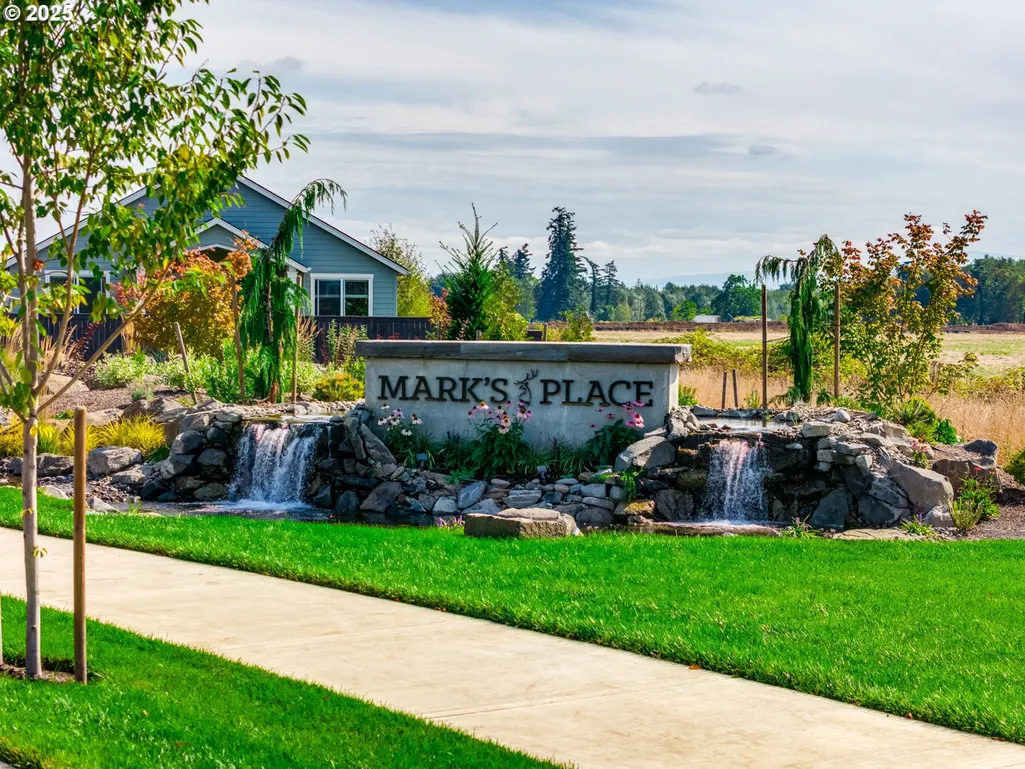
- NeighborhoodMARKS PLACE
- Zip97013
- StyleStories2
- Year Built2026
- Price$ 815,900
- Bedrooms4
- Full Bathrooms3
- Half Bathrooms0
- Sqr Footage2590
Data Source:
Regional Multiple Listing Service (RMLSOR)
Property Description
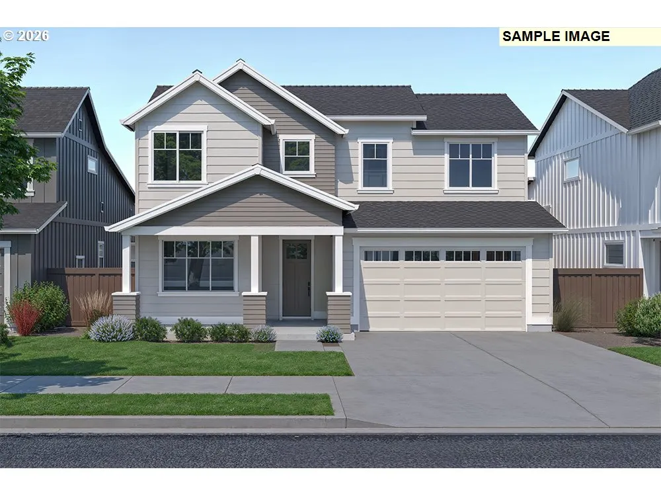
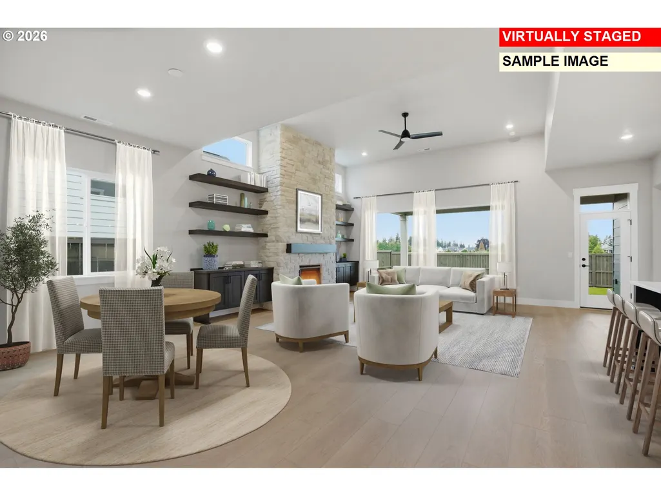
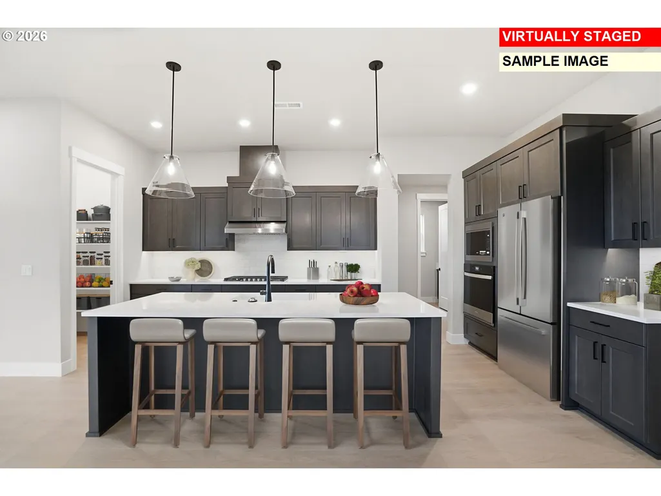
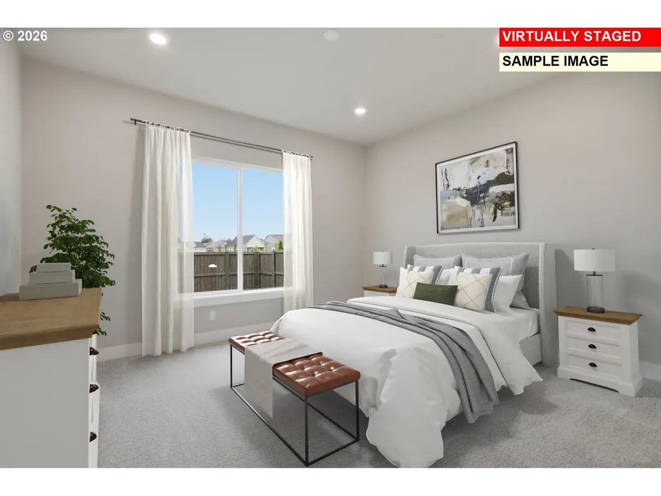
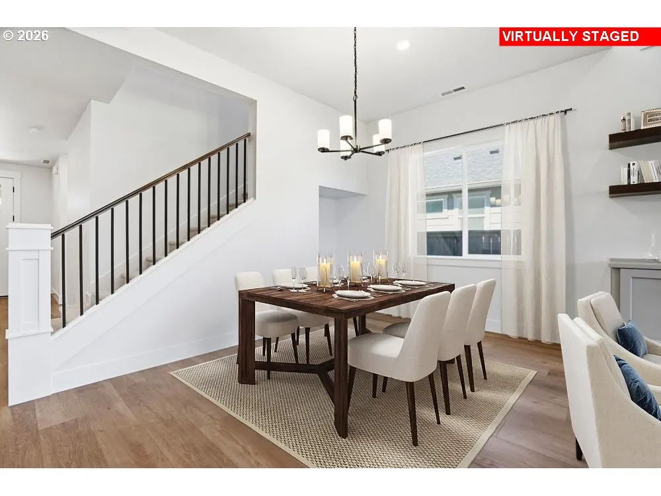
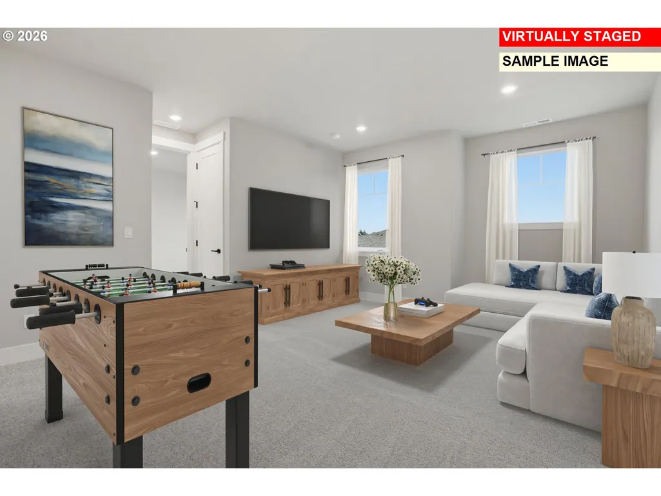
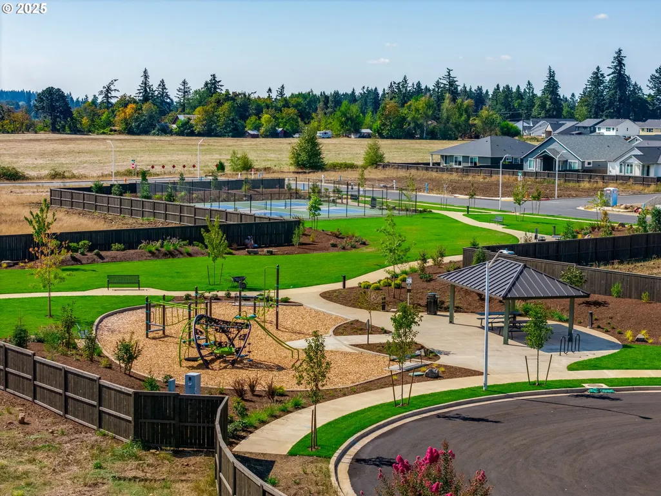
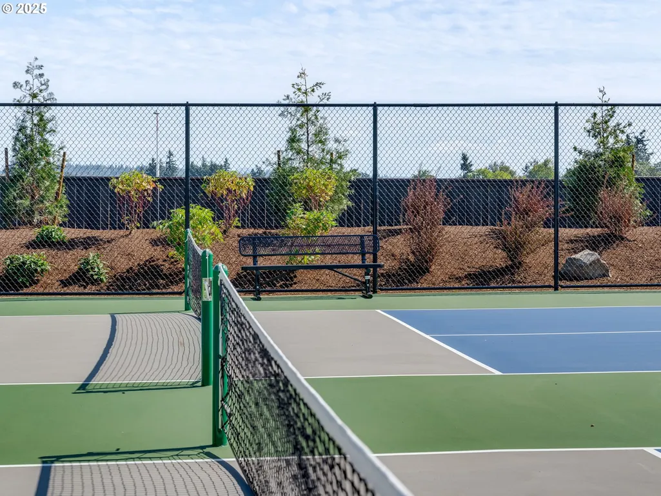
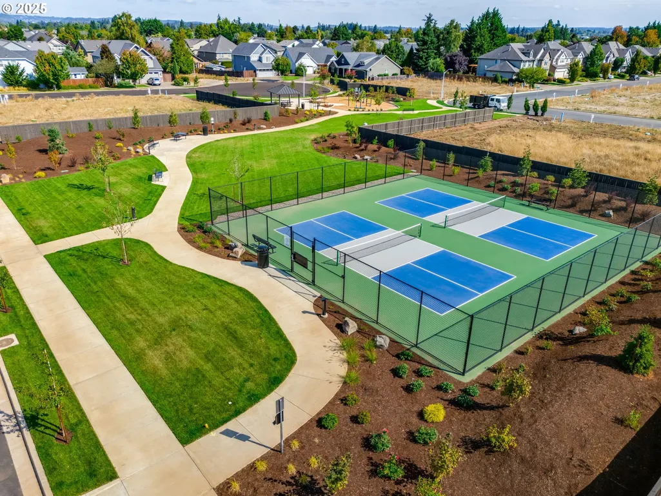
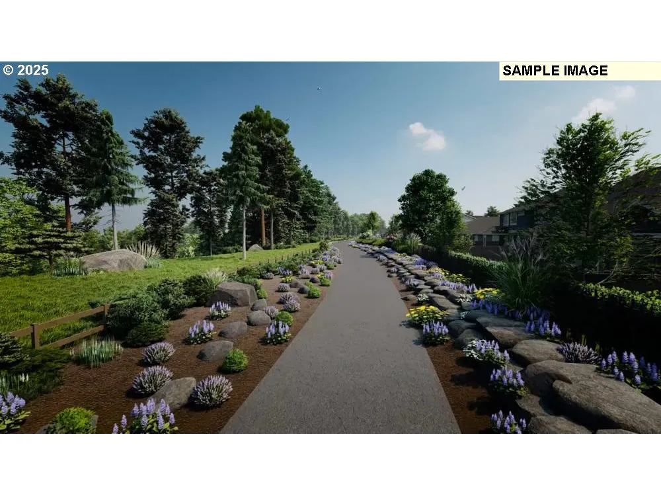
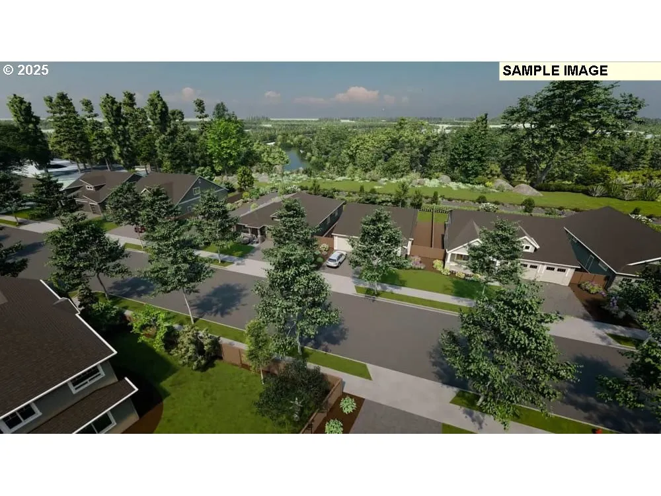
Beautifully designed and thoughtfully crafted, this exceptional home in the highly sought-after Mark’s Place community offers the perfect blend of luxury, comfort, and flexible living. Featuring over 1,800 square feet on the main level, this spacious floor plan provides the convenience of primarily single-level living with the added benefit of generous additional living space upstairs. Expansive windows fill the home with abundant natural light, creating a bright and welcoming atmosphere. The great room serves as the heart of the home with a stylish fireplace, providing a warm and inviting setting for everyday living and entertaining. The gourmet kitchen features quartz countertops, stainless steel appliances, a cooktop with built-in oven, oversized island, abundant cabinetry, and seamless flow into the dining and living areas. The luxurious main-level primary suite offers a private retreat with spa-inspired finishes, a freestanding soaking tub, and large windows overlooking the outdoors. A second bedroom and full bath on the main level provide flexibility for guests, a home office, or additional living needs. Upstairs, spacious bedrooms and a versatile loft create the perfect space for a media room, fitness area, playroom, or guest accommodations. Enjoy outdoor living and entertaining in the thoughtfully designed backyard. Mark’s Place residents enjoy parks, pickleball courts, scenic river trails, and open green spaces, all just minutes from downtown Canby, shopping, dining, and schools. With the opportunity to personalize select finishes and options prior to the builder’s cutoff deadline, this beautifully appointed home offers the chance to create a space that reflects your personal style. Experience the exceptional lifestyle and quality of one of Canby’s most desirable communities.
| Elementary School | Middle School | High School |
|---|---|---|
| Lee Elementary School | Baker Prairie Middle School | Canby High School |
| Price History | |
|---|---|
| 8/1/2026 | Listed $786,795 |
General Features
| Sewer | PublicSewer |
|---|---|
| Heating | ForcedAir95Plus |
| Cooling | CentralAir |
| Roof | Composition,Shingle |
| Appliances | BuiltinOven,Cooktop,Dishwasher,Disposal,GasAppliances,Island,Microwave,Pantry,PlumbedForIceMaker,Quartz,StainlessSteelAppliance |
| HOA Fee | 125.0 |
| Garage Spaces | 2.0 |
| Architectural Style | Stories2 |
| Year Built | 2026 |
| Stories Count | 2 |
| Property Subtype | SingleFamilyResidence |
| Tax Year | 2023 |
| Warranty | BuilderWarranty |
| Parcel Number | New Construction |
| Accessibility | GarageonMain,MainFloorBedroomBath,WalkinShower |
| Assoc Fee Paid Per | Monthly |
| County | Clackamas |
| Property Type | Residential |
| Association Amenities | Commons,FrontYardLandscaping,MaintenanceGrounds,Management |
| HOA | Yes |
| Subdivision Name | MARK'S PLACE |
| Full Baths | 3 |
| Status | Active |
| Directions | South Ivy St; Left On 18TH Into Community. |
| High School | Canby |
| City | Canby |
| Disclosures | Exempt |
| MLS Area | _146 |
| Listing Terms | Cash,Conventional,FHA,VALoan |
| Elementary School | Lee |
| Middle/Junior High School | Baker Prairie |
| Property Condition | UnderConstruction |
| Virtual Tour | https://my.matterport.com/show/?m=9ZWqa2gmX1D&mls=1 |
| Standard Status | Active |
| Accessory Dwelling Unit Y/N | No |
| Legal Description | MKPL-02-087 |
| SeniorCommunityYn | False |
| ADU | False |
Interior Features
| Interior Amenities | CeilingFan,GarageDoorOpener,HighCeilings,Laundry,Quartz,SoakingTub,VinylFloor,WalltoWallCarpet |
|---|---|
| Basement | CrawlSpace |
| Total Fireplaces | 1 |
| Fireplace Features | Gas |
| Hot Water | Gas,Tankless |
| Window Features | DoublePaneWindows,VinylFrames |
| Total Bathrooms | 3.0 |
| FuelDescription | Gas |
| Total Bedrooms | 4 |
| Total Baths | 3 |
Exterior Features
| Exterior Amenities | CoveredPatio,Fenced,Sprinkler,Yard |
|---|---|
| Parking Features | Driveway |
| Lot Features | Level |
| Water Source | PublicWater |
| Total Parking | 2.0 |
| Garage Type | Attached |
| Exterior Description | CementSiding |
| Foundation Details | ConcretePerimeter,StemWall |
| Building Area Total | 2590.0 |
| Road Surface Type | Paved |
Amenities
- Foreclosure
- Views
- Short Sale
- New Construction
- Adult 55+
- Lease To Own
- No HOA Fees
- Furnished
- Primary On Main
- Air Conditioning
- Seller Finance
- Green
- Fixer Upper
- Horse
- Golf
- Fireplace
- Deck
- Garage
- Basement
- Pool
Property vs Single Family Average in 97013
Price
Year Built
Visits
In The Neighborhood
Open House
Canby
$ 742,900
- Type
- Single Family
- Size
- 1,906 SqFt
- Rooms
- 3 Beds + 2 Baths
 Pahlisch Real Estate Inc
Views
Canby
$ 803,900
- Type
- Single Family
- Size
- 2,190 SqFt
- Rooms
- 4 Beds + 2 Baths
Pahlisch Real Estate Inc
New Construction
Canby
$ 813,900
- Type
- Single Family
- Size
- 2,855 SqFt
- Rooms
- 5 Beds + 3 Baths
Pahlisch Real Estate Inc
Reduced
Canby
$ 718,900
- Type
- Single Family
- Size
- 1,906 SqFt
- Rooms
- 3 Beds + 2 Baths
Pahlisch Real Estate Inc
Primary On Main
Canby
$ 697,900
- Type
- Single Family
- Size
- 1,906 SqFt
- Rooms
- 3 Beds + 2 Baths
Pahlisch Real Estate Inc
Primary On Main
Canby
$ 669,900
- Type
- Single Family
- Size
- 1,755 SqFt
- Rooms
- 3 Beds + 2 Baths
Pahlisch Real Estate Inc
Primary On Main
Canby
$ 642,900
- Type
- Single Family
- Size
- 1,602 SqFt
- Rooms
- 3 Beds + 2 Baths
Pahlisch Real Estate Inc
Reduced
Canby
$ 693,900
- Type
- Single Family
- Size
- 1,755 SqFt
- Rooms
- 3 Beds + 2 Baths
Pahlisch Real Estate Inc
Open House
Canby
$ 674,900
- Type
- Single Family
- Size
- 1,755 SqFt
- Rooms
- 3 Beds + 2 Baths
Pahlisch Real Estate Inc
Open House
Canby
$ 789,900
- Type
- Single Family
- Size
- 2,190 SqFt
- Rooms
- 4 Beds + 2 Baths
Pahlisch Real Estate Inc
Primary On Main
Canby
$ 634,900
- Type
- Single Family
- Size
- 1,602 SqFt
- Rooms
- 3 Beds + 2 Baths
Pahlisch Real Estate Inc
Open House
Canby
$ 689,900
- Type
- Single Family
- Size
- 1,906 SqFt
- Rooms
- 3 Beds + 2 Baths
Pahlisch Real Estate Inc
