

New Construction
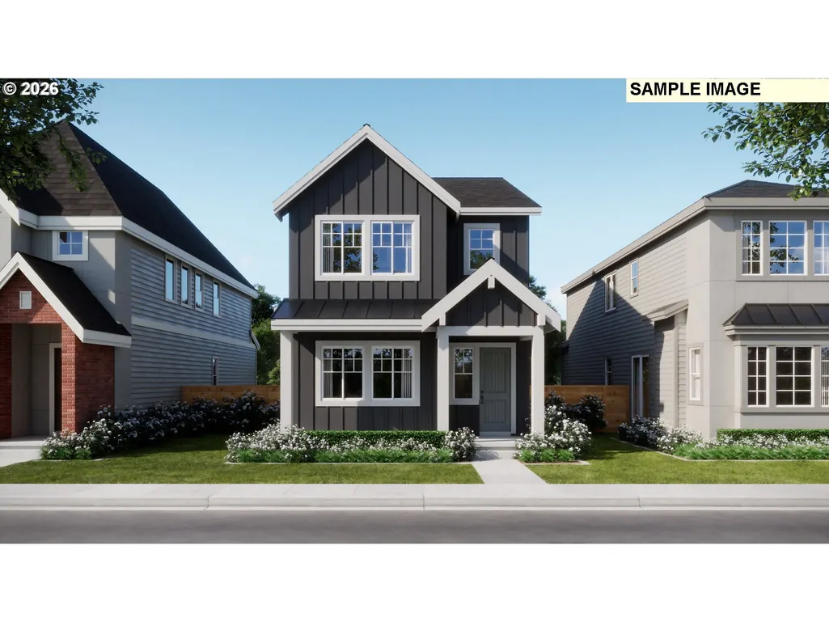
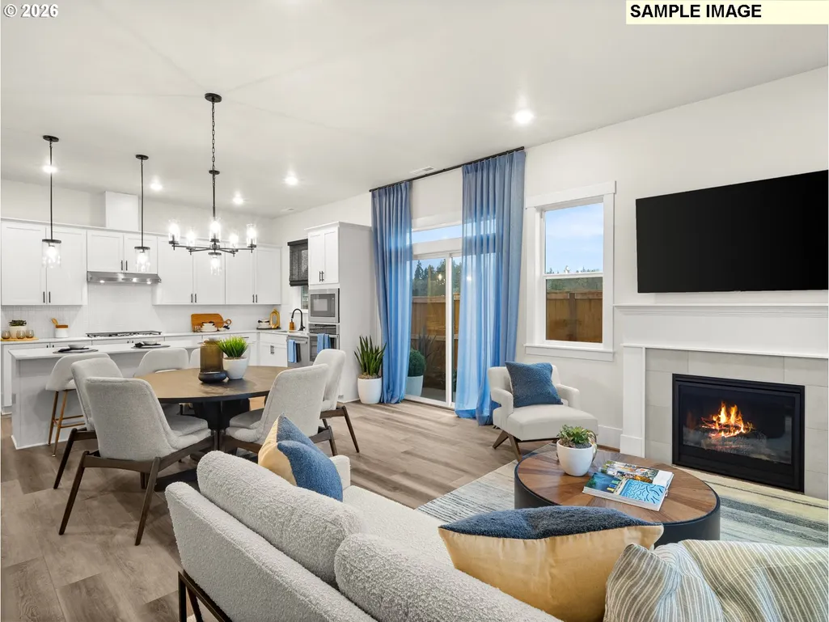
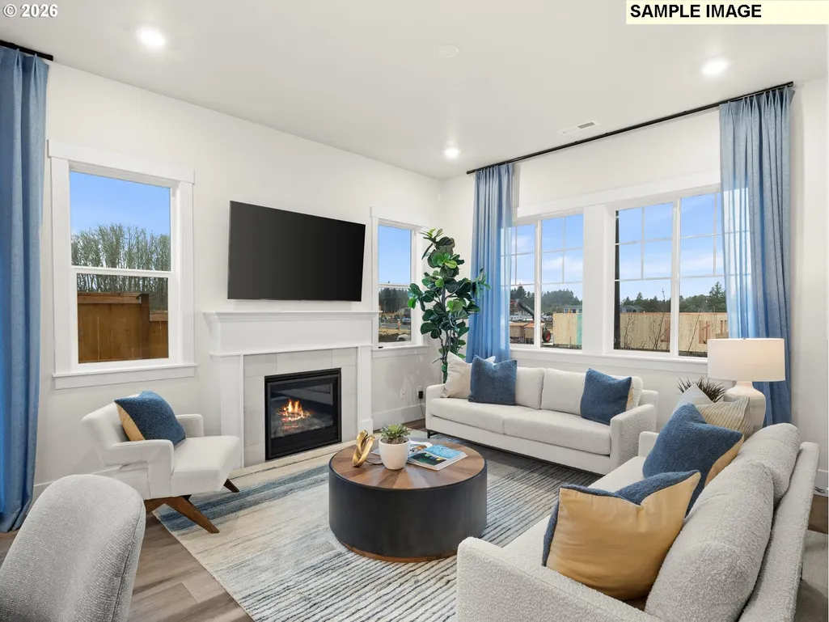
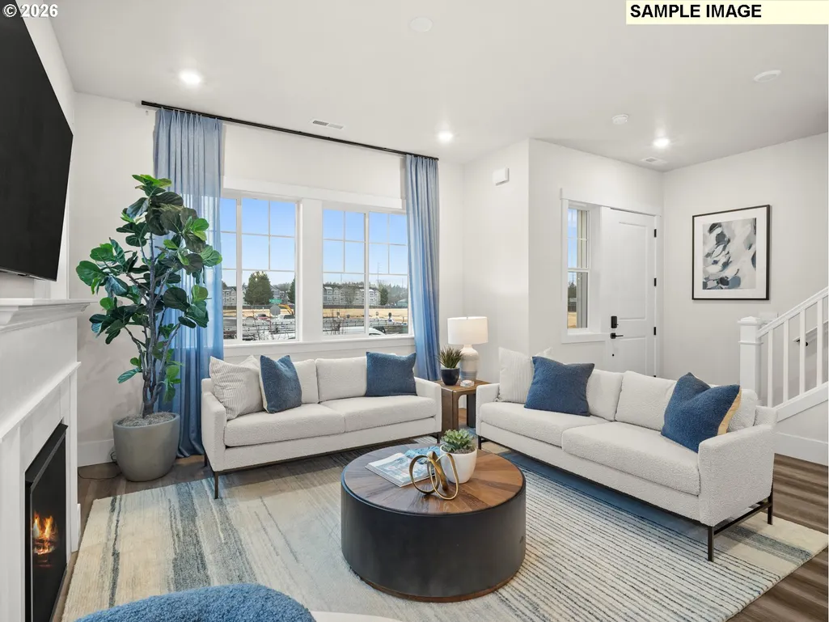
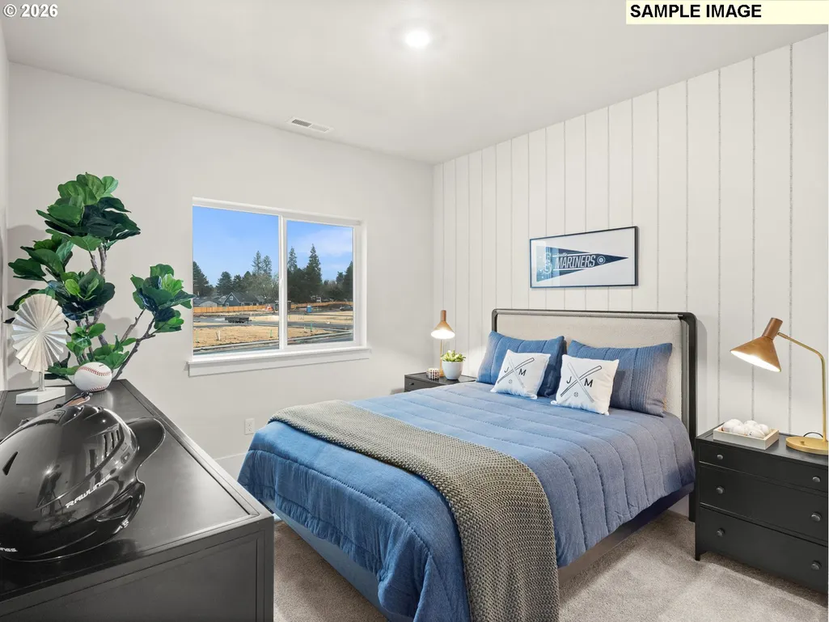
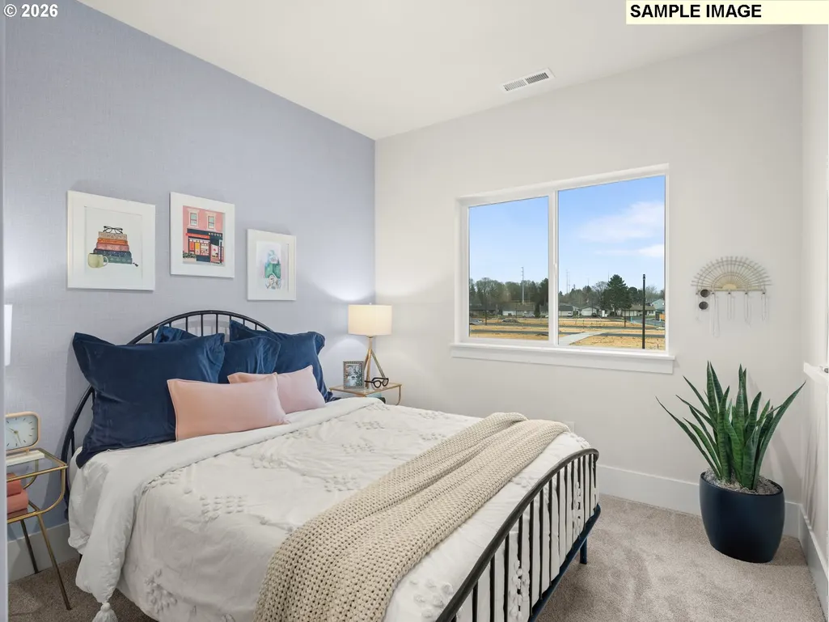
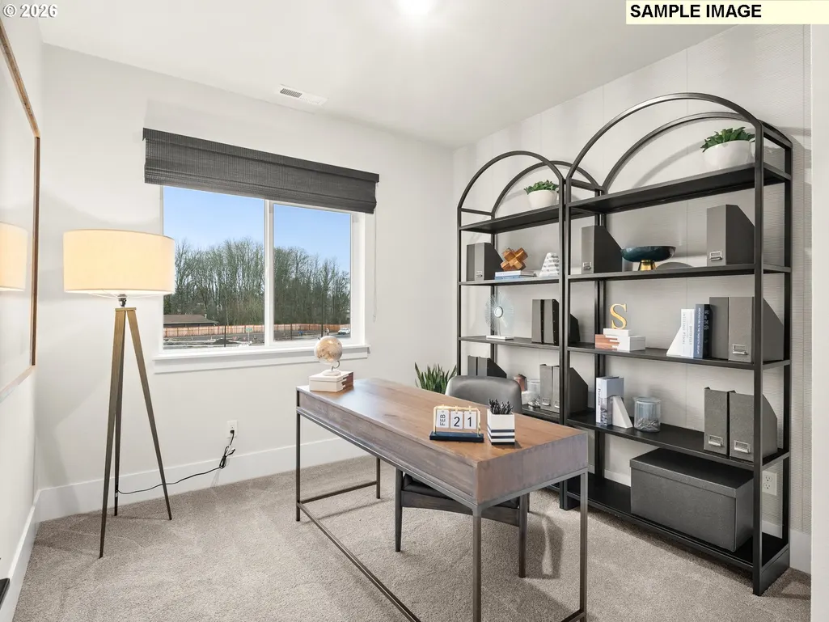
Address
18092 Sw Haggerty Ln, Beaverton, OR
Price
$ 644,990
Property Attributes
- MLS#550424929
- TypeSingle Family
- Listing Status Active
- CountyWASHINGTON
- CityBeaverton
- Area150
- NeighborhoodThe Centre at Elevon
- Zip97003
- StyleStories2,Farmhouse
- Year Built2026
- Taxes$ 6449
- Price$ 644,990
- Bedrooms4
- Full Bathrooms2
- Half Bathrooms1
- Sqr Footage1690
Data Source:
Regional Multiple Listing Service (RMLSOR)
Property Description
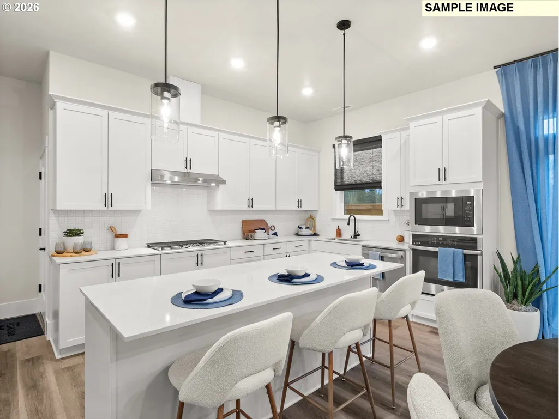
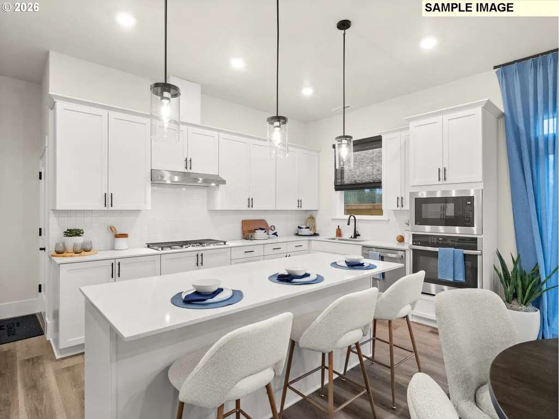
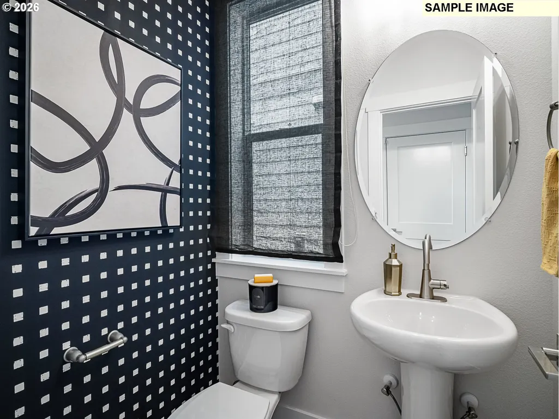
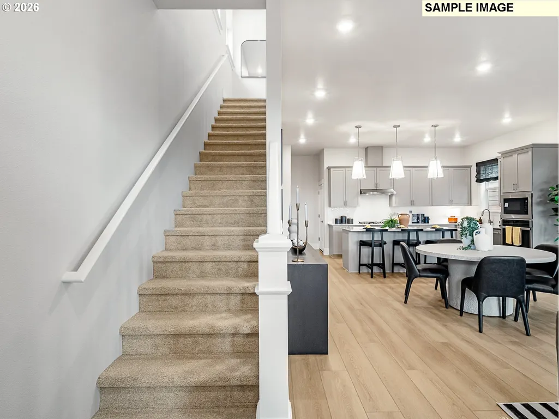
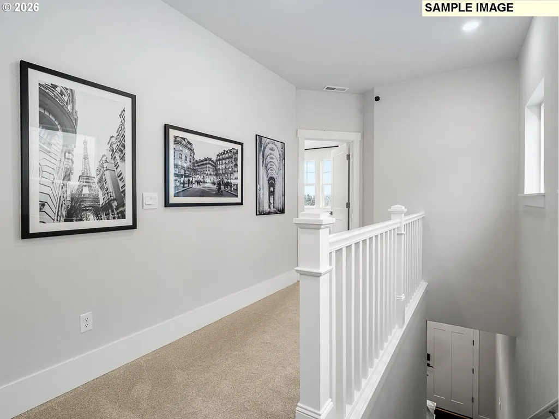
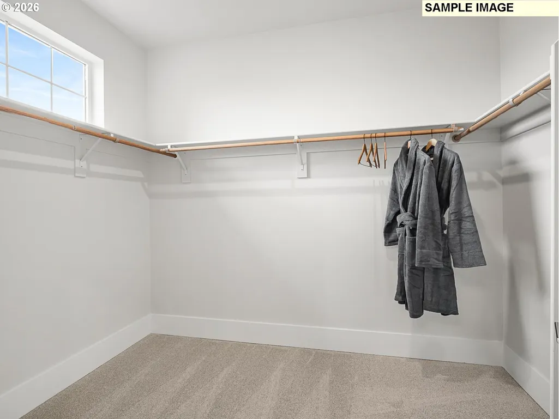
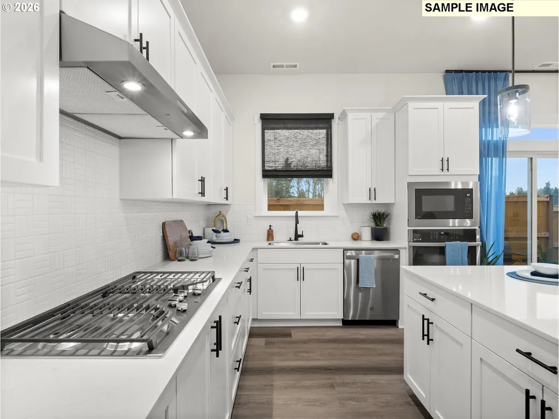
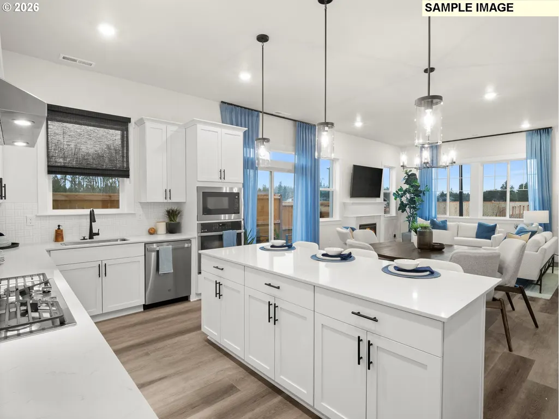
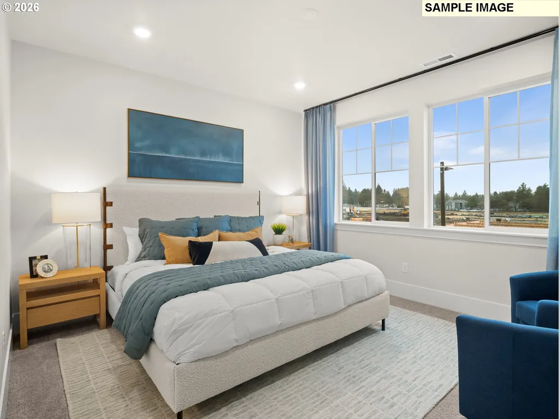
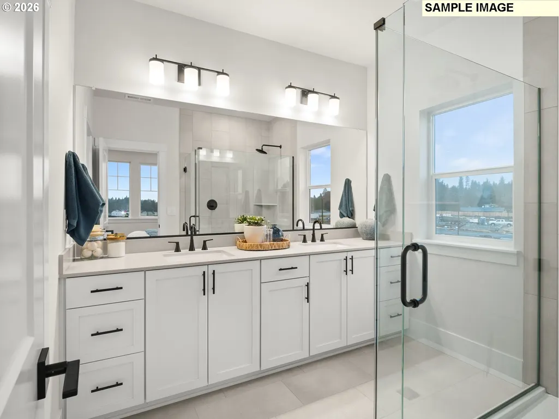
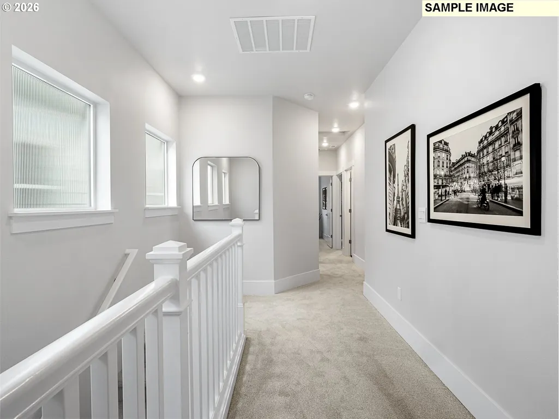
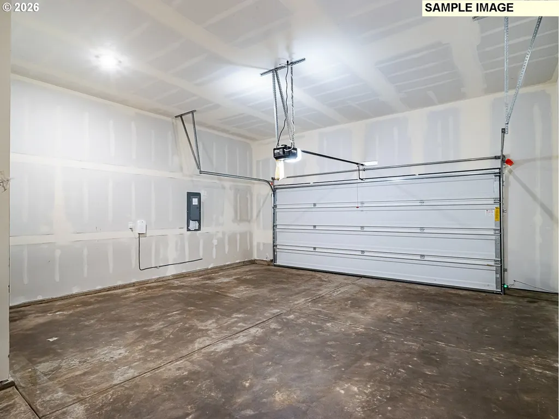
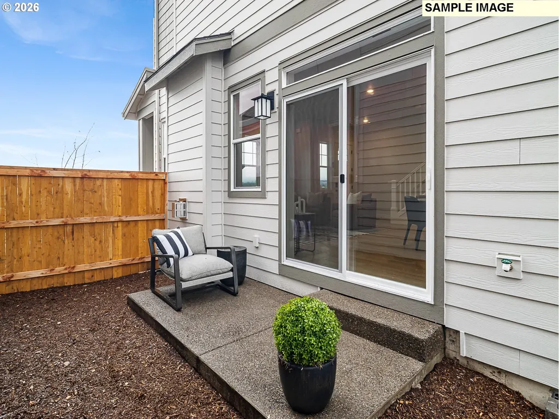
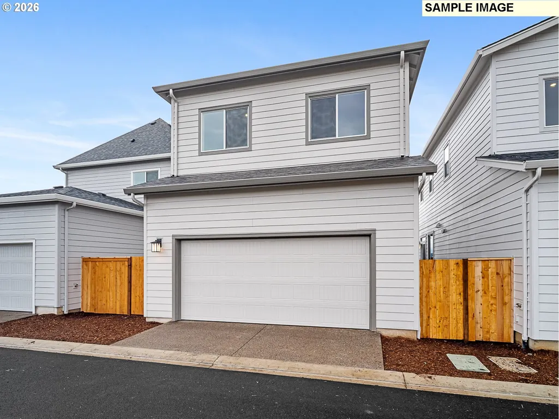
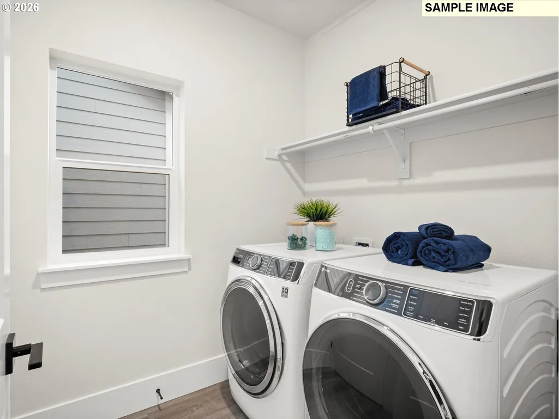
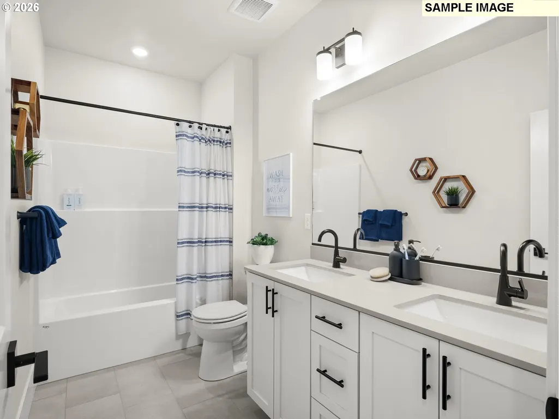
Still time to choose your design package! Beautiful Farmhouse style Ladd plan at Elevon features soaring 10-foot ceilings on the main level and 9-foot ceilings upstairs. Walls of windows and abundant natural light make this home feel bright, spacious, and inviting. Designed for gathering, the entertainer’s kitchen features wall oven and microwave, plus a gas cooktop with hood — perfect for everyday living or hosting friends and family. It flows seamlessly into the living and dining areas, making everyday living and entertaining effortless. Upstairs offers a flexible space ideal for guests, work-from-home setup, or hobbies. Enjoy a private fenced yard — perfect for relaxing outdoors, pets, or summer evenings. Located in Elevon, a vibrant new Beaverton community planned around a future retail promenade with coffee shops, restaurants, and neighborhood gathering spaces, with convenient access to major employers and everyday amenities. Photos of a similar model home. Taxes and HOA Dues are estimates. Limited-time incentives available with the preferred lender on the selected Homesites. Ask for details.
| Elementary School | Middle School | High School |
|---|---|---|
| Beaver Acres Elementary School | Meadow Park Middle School | Aloha High School |
| Price History | |
|---|---|
| 8/25/2026 | Listed $644,990 |
General Features
| Sewer | PublicSewer |
|---|---|
| Heating | ForcedAir90 |
| Cooling | AirConditioningReady |
| Roof | Composition |
| Appliances | BuiltinOven,BuiltinRange,Cooktop,Dishwasher,Disposal,GasAppliances,Island,Microwave,Pantry,Quartz,RangeHood,StainlessSteelAppliance |
| HOA Fee | 87.0 |
| Garage Spaces | 2.0 |
| Architectural Style | Stories2,Farmhouse |
| Year Built | 2026 |
| Stories Count | 2 |
| Property Subtype | SingleFamilyResidence |
| Tax Year | 2026 |
| Warranty | HomeWarranty |
| Parcel Number | New Construction |
| Accessibility | WalkinShower |
| Assoc Fee Paid Per | Monthly |
| County | Washington |
| Property Type | Residential |
| Association Amenities | Commons,FrontYardLandscaping |
| HOA | Yes |
| Subdivision Name | The Centre at Elevon |
| Full Baths | 2 |
| Status | Active |
| Directions | 185th or Baseline to SW Alderwood,to Haggerty Lane |
| High School | Aloha |
| City | Beaverton |
| Disclosures | Exempt |
| MLS Area | _150 |
| Listing Terms | Cash,Conventional,FHA,VALoan |
| HOA Fee 2 Frequency | Monthly |
| Elementary School | Beaver Acres |
| Tax Annual Amount | 6449.0 |
| Middle/Junior High School | Meadow Park |
| Property Condition | UnderConstruction |
| Virtual Tour | https://youtube.com/shorts/7ourK__j6Ek |
| Standard Status | Active |
| Accessory Dwelling Unit Y/N | No |
| Legal Description | Panzer- Elevon - Lot 183 |
| SeniorCommunityYn | False |
| ADU | False |
Interior Features
| Interior Amenities | GarageDoorOpener,HighCeilings,LuxuryVinylPlank,Quartz |
|---|---|
| Total Fireplaces | 1 |
| Fireplace Features | Gas |
| Hot Water | Gas,Tankless |
| Window Features | DoublePaneWindows |
| Total Bathrooms | 2.1 |
| FuelDescription | Gas |
| Total Bedrooms | 4 |
| Total Baths | 3 |
| 1/2 Baths | 1 |
Exterior Features
| Exterior Amenities | Fenced,Patio,Yard |
|---|---|
| Lot Features | Level |
| Water Source | PublicWater |
| Total Parking | 2.0 |
| Garage Type | Attached |
| Exterior Description | CementSiding |
| Foundation Details | Slab |
| Building Area Total | 1690.0 |
| Road Surface Type | Paved |
Amenities
- Foreclosure
- Views
- Short Sale
- New Construction
- Adult 55+
- Lease To Own
- No HOA Fees
- Furnished
- Primary On Main
- Air Conditioning
- Seller Finance
- Green
- Fixer Upper
- Horse
- Golf
- Fireplace
- Deck
- Garage
- Basement
- Pool
Property vs Single Family Average in 97003
Price
Taxes
Year Built
Visits
In The Neighborhood
New Construction
Beaverton
$ 639,990
- Type
- Single Family
- Size
- 1,690 SqFt
- Rooms
- 4 Beds + 2.5 Baths
 TNHC Oregon Realty LLC
New Construction
Beaverton
$ 589,990
- Type
- Single Family
- Size
- 1,382 SqFt
- Rooms
- 3 Beds + 2.5 Baths
TNHC Oregon Realty LLC
