

Price Reduction - New Construction
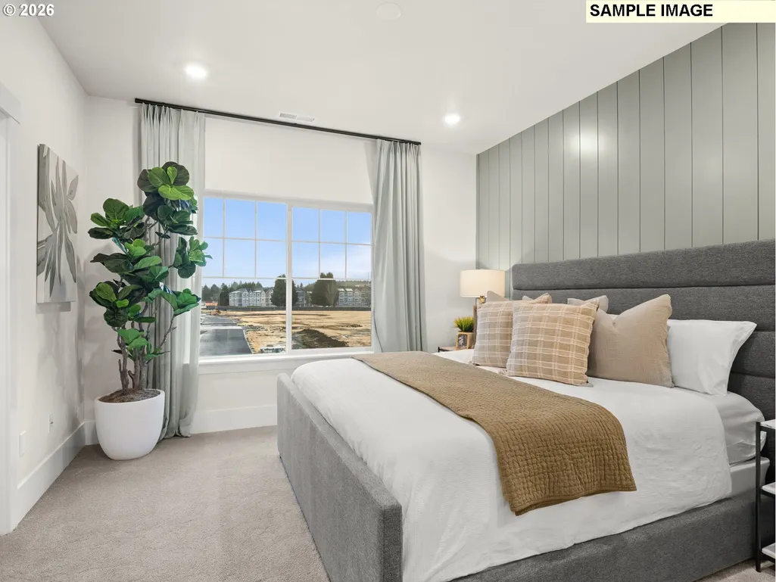
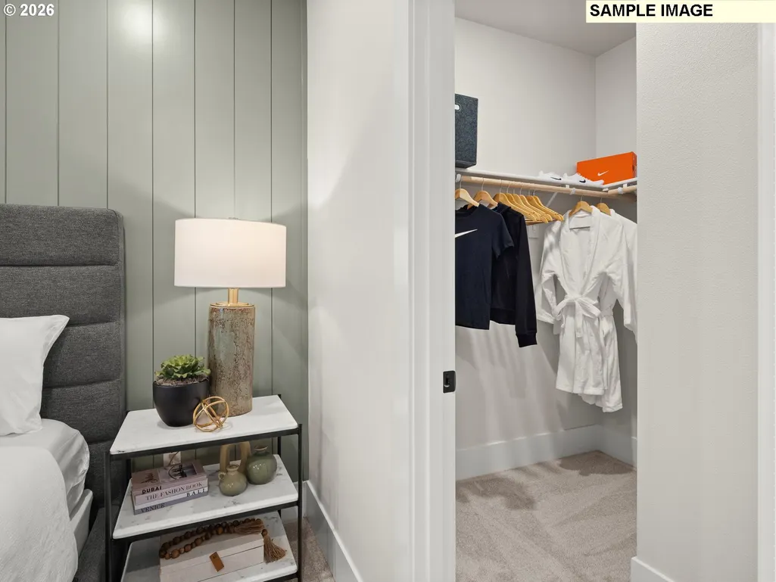
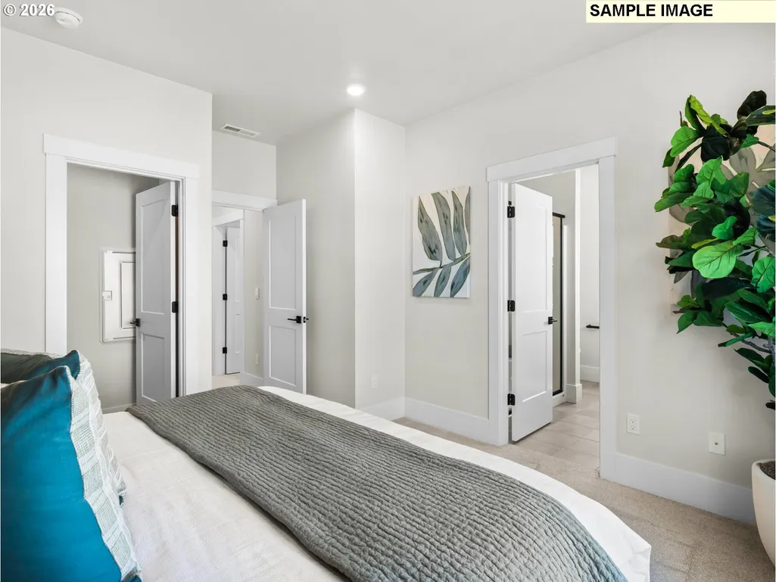
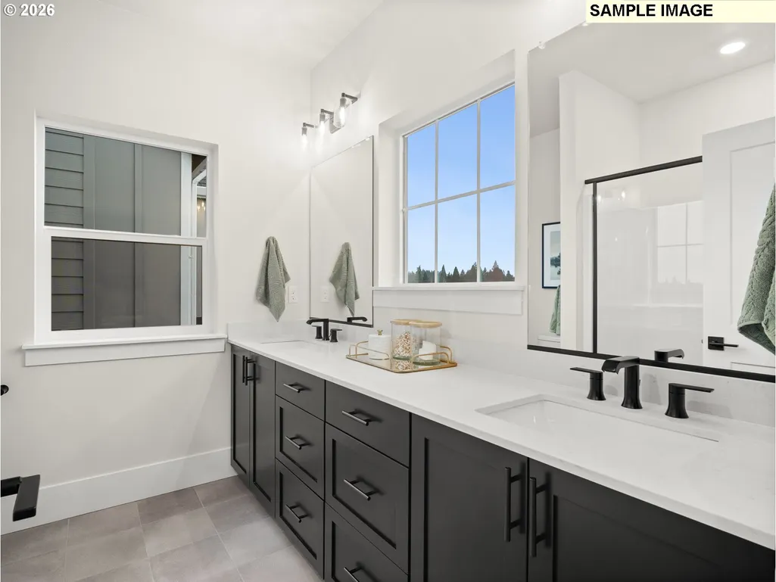
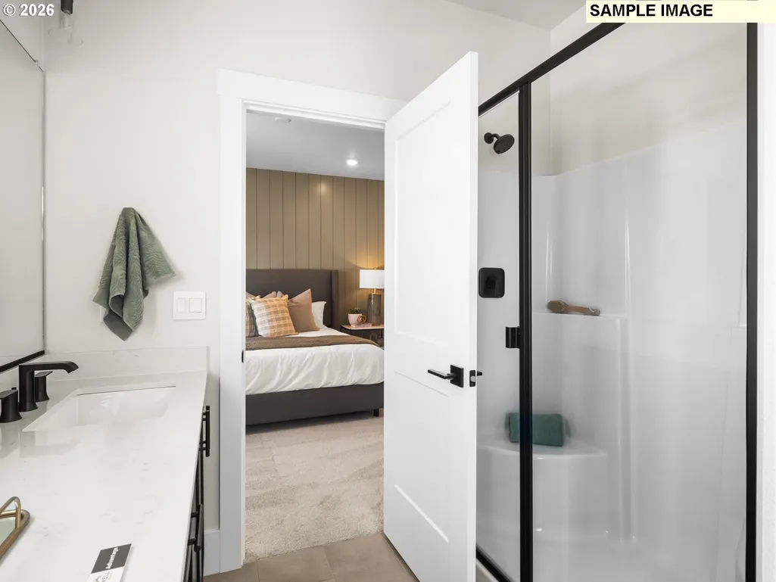
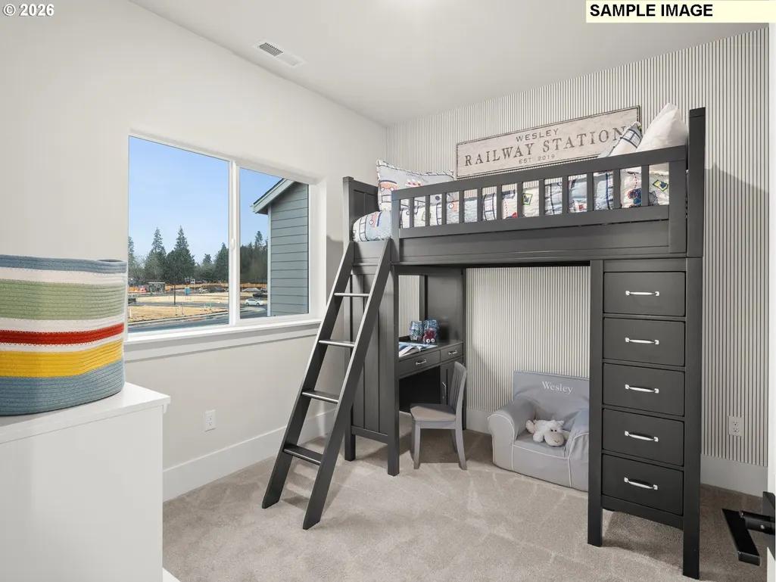
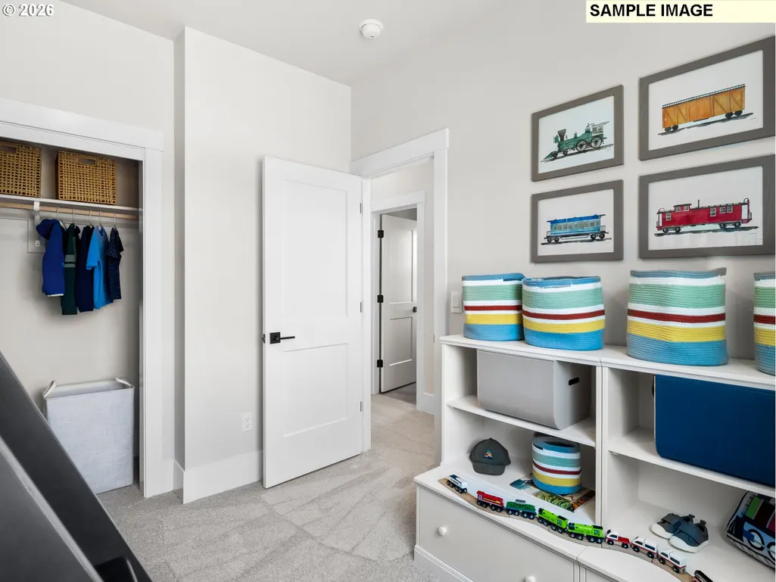
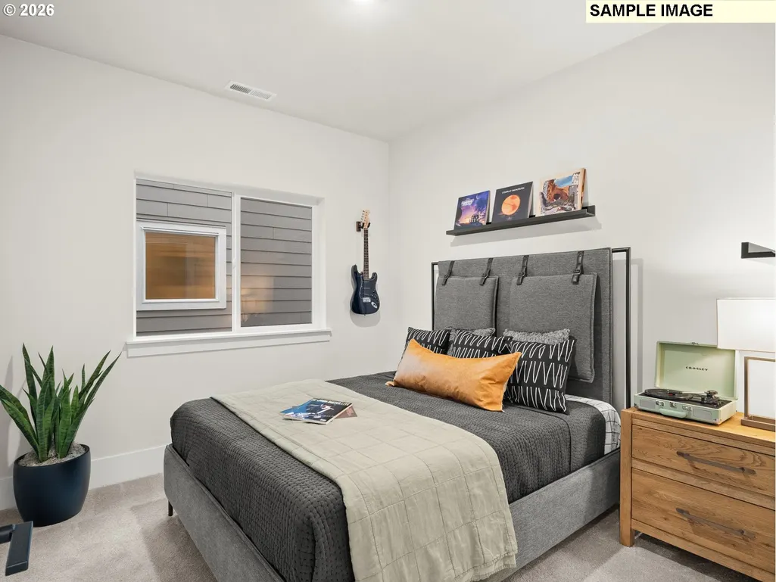
Address
18374 Sw Weeks Way, Beaverton, OR
Price
$ 549,990
Property Attributes
- MLS#519964354
- TypeSingle Family
- Listing Status Active
- CountyWASHINGTON
- CityBeaverton
- Area150
- NeighborhoodThe Centre at Elevon
- Zip97003
- StyleFarmhouse
- Year Built2026
- Taxes$ 5899
- Price$ 549,990
- Bedrooms3
- Full Bathrooms2
- Half Bathrooms1
- Sqr Footage1382
Data Source:
Regional Multiple Listing Service (RMLSOR)
Property Description
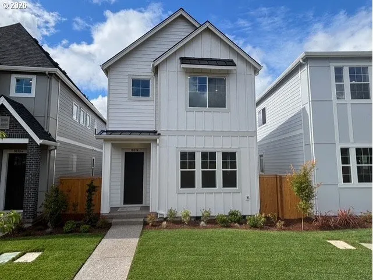
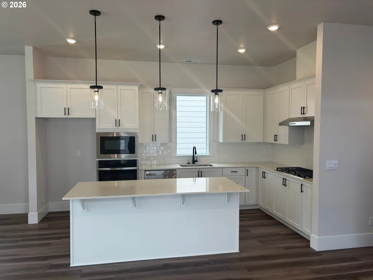
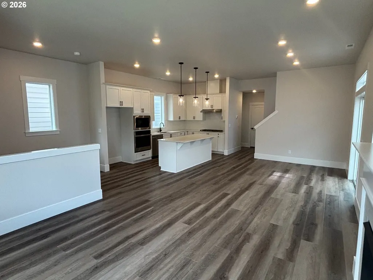
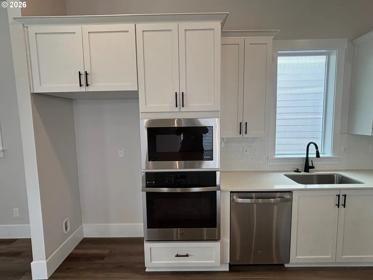
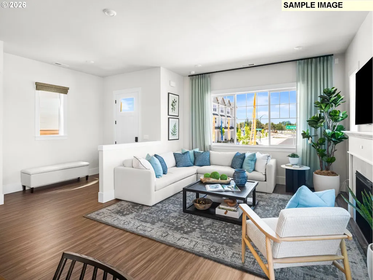
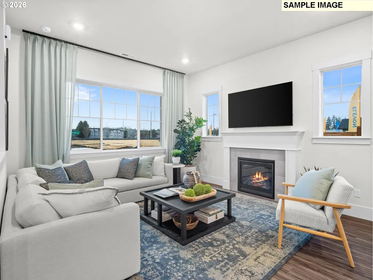
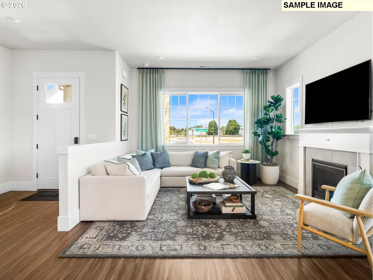
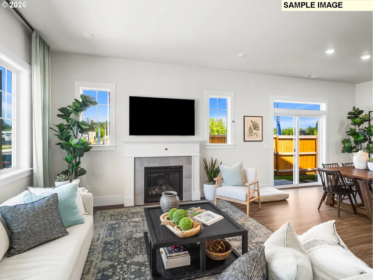
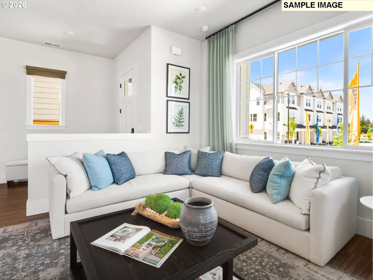
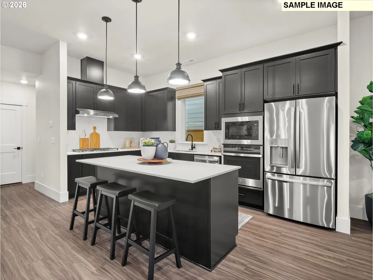
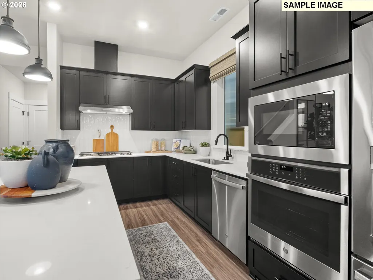
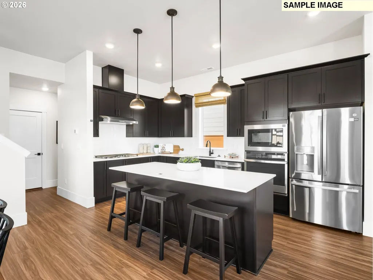
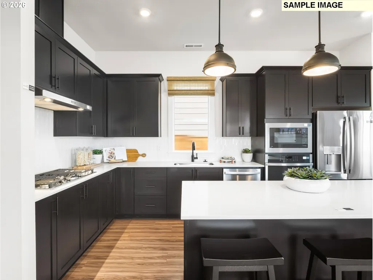
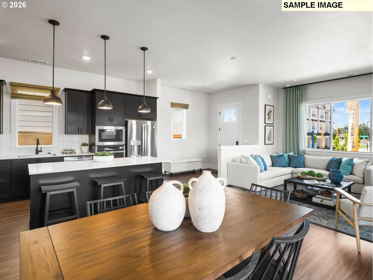
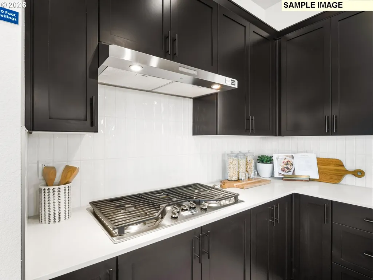
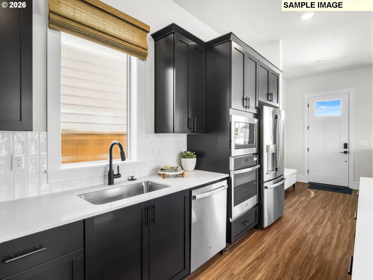
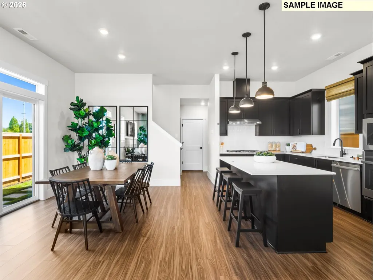
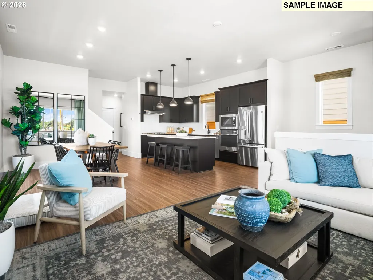
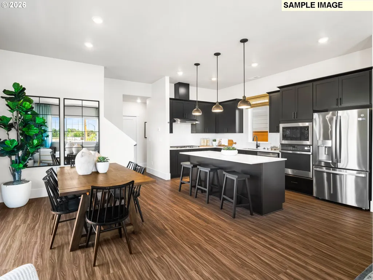
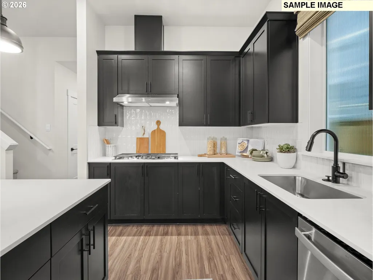
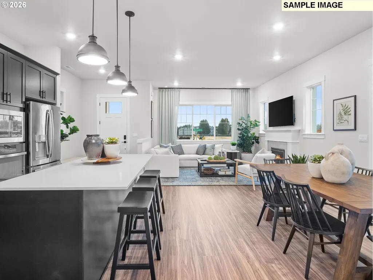
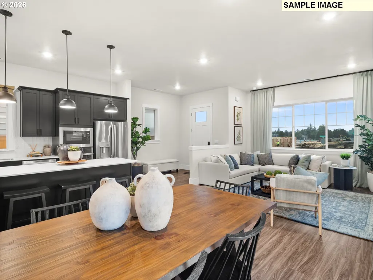
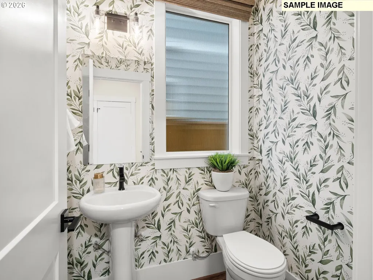
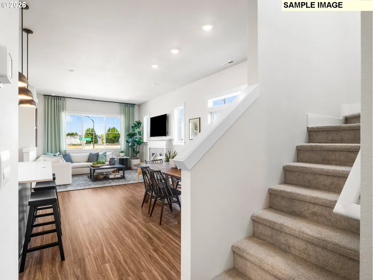
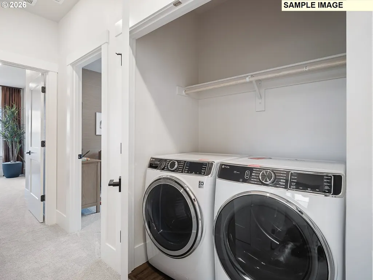
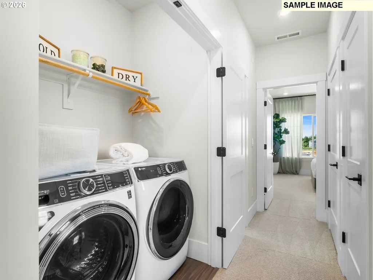
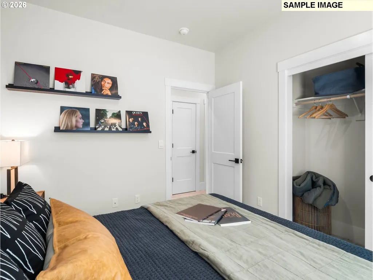
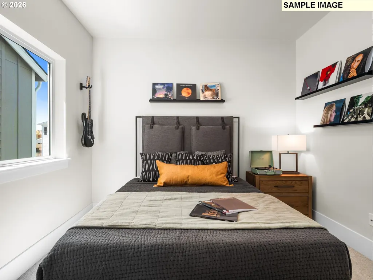
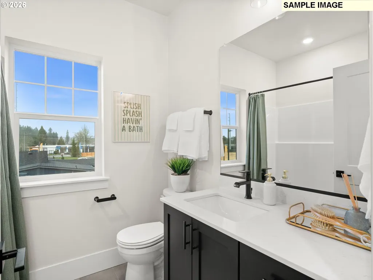
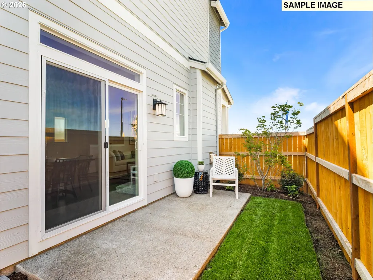
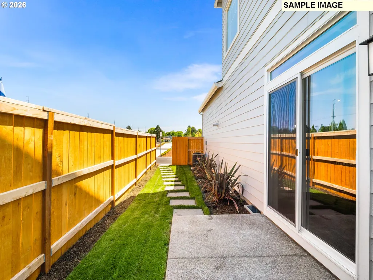
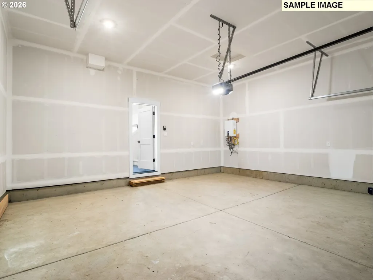
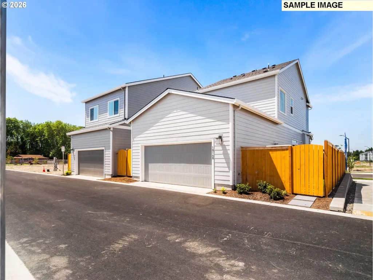
**Below Market Rate Incentive Available** Move in ready home on a quiet greenspace. The Holly plan at Elevon lives larger than its footprint with soaring 10-foot ceilings on the main level and 9-foot ceilings upstairs, creating a bright, open layout filled with natural light. The kitchen is designed for gathering, featuring quartz countertops, a spacious island, a dedicated pantry for extra storage, gas cooktop with designer hood, and wall oven with microwave. It flows seamlessly into the living and dining areas, making everyday living and entertaining easy. Upstairs offers flexible space for guests, work-from-home, or hobbies. Enjoy a private fenced yard for relaxing outdoors, pets, or summer evenings. Located in Elevon, a vibrant new Beaverton community planned around a future retail promenade with coffee shops, restaurants and neighborhood gathering spaces, with convenient access to major employers and everyday amenities. Builder interest rate incentive opportunities available — reach out for details! Photos are of similar Model home. Taxes/HOA estimated.
| Elementary School | Middle School | High School |
|---|---|---|
| Beaver Acres Elementary School | Meadow Park Middle School | Aloha High School |
| Price History | |
|---|---|
| 3/14/2026 | Listed $588,990 |
| 7/29/2026 | 3$574,990 |
| 9/3/2026 | 5$549,990 |
General Features
| Sewer | PublicSewer |
|---|---|
| Heating | ForcedAir90 |
| Cooling | AirConditioningReady |
| Roof | Composition |
| Appliances | BuiltinOven,BuiltinRange,Cooktop,Dishwasher,Disposal,GasAppliances,Island,Microwave,Pantry,Quartz,RangeHood,StainlessSteelAppliance |
| HOA Fee | 87.0 |
| Garage Spaces | 2.0 |
| Architectural Style | Farmhouse |
| Year Built | 2026 |
| Stories Count | 2 |
| Property Subtype | SingleFamilyResidence |
| Warranty | HomeWarranty |
| Parcel Number | New Construction |
| Assoc Fee Paid Per | Monthly |
| County | Washington |
| Property Type | Residential |
| Association Amenities | Commons,FrontYardLandscaping |
| HOA | Yes |
| Subdivision Name | The Centre at Elevon |
| Full Baths | 2 |
| Status | Active |
| Directions | 185th or Baseline to SW Alderwood Drive |
| High School | Aloha |
| City | Beaverton |
| Disclosures | Exempt |
| MLS Area | _150 |
| Listing Terms | Cash,Conventional,FHA,VALoan |
| HOA Fee 2 Frequency | Monthly |
| Elementary School | Beaver Acres |
| Tax Annual Amount | 5899.0 |
| Middle/Junior High School | Meadow Park |
| Property Condition | NewConstruction |
| Virtual Tour | https://youtube.com/shorts/qDHfr2AwXlw |
| Standard Status | Active |
| Accessory Dwelling Unit Y/N | No |
| Legal Description | The Center at Elevon/Panzer Lot 2 |
| SeniorCommunityYn | False |
| ADU | False |
Interior Features
| Interior Amenities | HighCeilings,LuxuryVinylPlank |
|---|---|
| Total Fireplaces | 1 |
| Fireplace Features | Gas |
| Hot Water | Gas,Tankless |
| Window Features | DoublePaneWindows |
| Total Bathrooms | 2.1 |
| FuelDescription | Gas |
| Total Bedrooms | 3 |
| Total Baths | 3 |
| 1/2 Baths | 1 |
Exterior Features
| Exterior Amenities | Fenced,Patio,Yard |
|---|---|
| Parking Features | Other |
| Lot Features | Level |
| Water Source | PublicWater |
| Total Parking | 2.0 |
| Garage Type | Attached |
| Exterior Description | CementSiding |
| Foundation Details | Slab |
| Building Area Total | 1382.0 |
| Road Surface Type | Paved |
Amenities
- Foreclosure
- Views
- Short Sale
- New Construction
- Adult 55+
- Lease To Own
- No HOA Fees
- Furnished
- Primary On Main
- Air Conditioning
- Seller Finance
- Green
- Fixer Upper
- Horse
- Golf
- Fireplace
- Deck
- Garage
- Basement
- Pool
Property vs Single Family Average in 97003
Price
Taxes
Year Built
Visits
In The Neighborhood
New Construction
Beaverton
$ 589,990
- Type
- Single Family
- Size
- 1,382 SqFt
- Rooms
- 3 Beds + 2.5 Baths
 TNHC Oregon Realty LLC
New Construction
Beaverton
$ 639,990
- Type
- Single Family
- Size
- 1,690 SqFt
- Rooms
- 4 Beds + 2.5 Baths
TNHC Oregon Realty LLC
New Construction
Beaverton
$ 644,990
- Type
- Single Family
- Size
- 1,690 SqFt
- Rooms
- 4 Beds + 2.5 Baths
TNHC Oregon Realty LLC
