

Address
9744 Sw View Ter, Tigard, OR
Price
$ 650,000
Property Attributes
- MLS#694728050
- TypeSingle Family
- Listing Status Active
- CountyWASHINGTON
- CityTigard
- Area151
- NeighborhoodADAMAMY TERRACE SUB
- Zip97224
- StyleCraftsman
- Year Built1950
- Taxes$ 5836
- Price$ 650,000
- Bedrooms5
- Full Bathrooms3
- Half Bathrooms0
- Sqr Footage2477
- Lot Size0.23 Acres
Data Source:
Regional Multiple Listing Service (RMLSOR)
Property Description
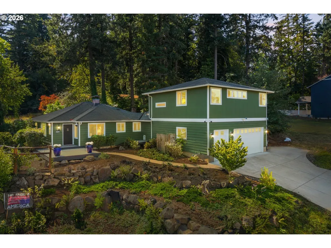
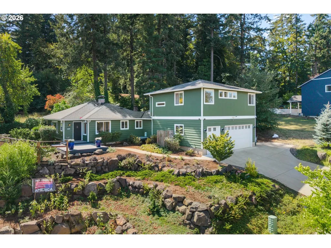
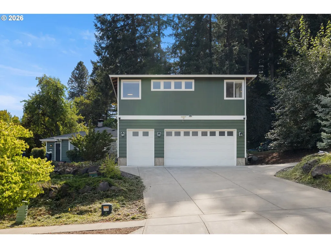
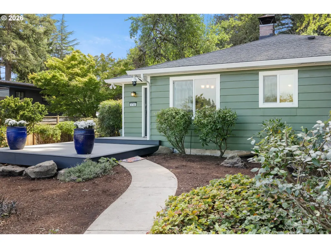
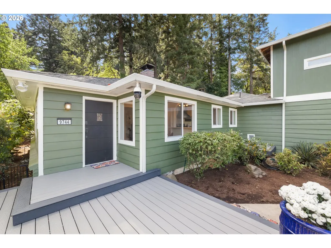
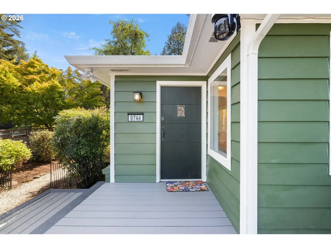
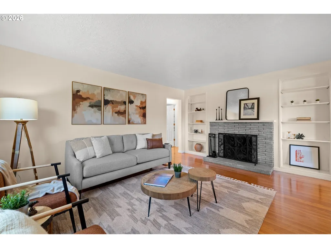
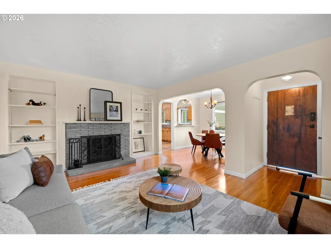
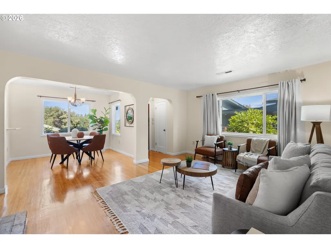
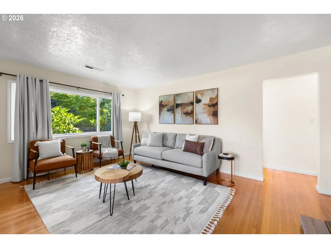
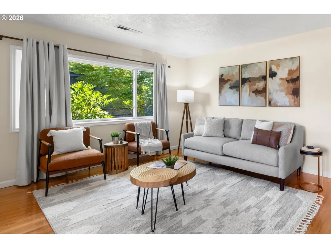
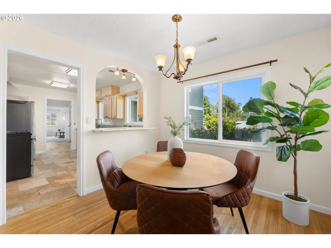
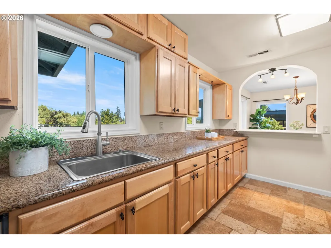
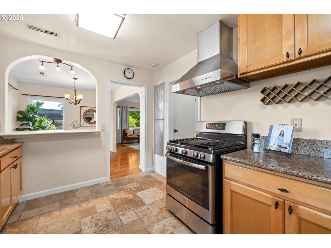
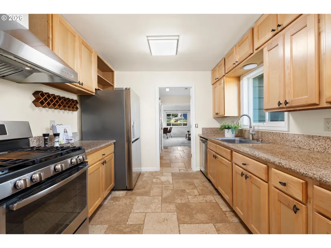
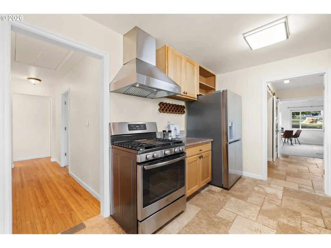
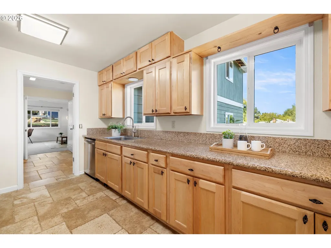
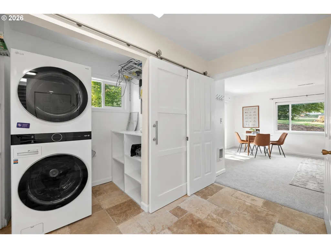
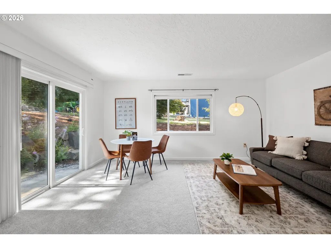
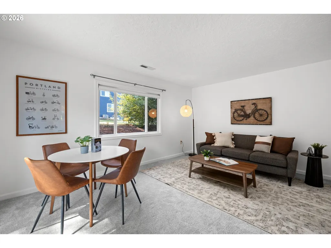
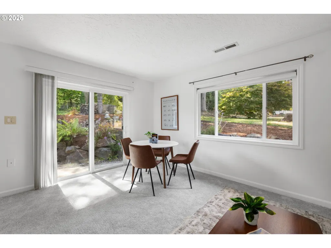
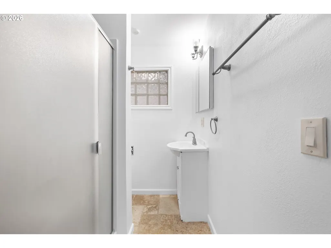
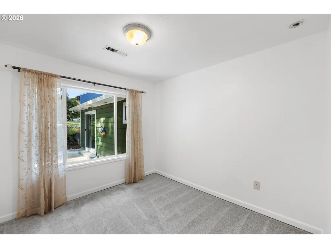
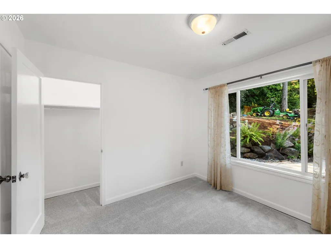
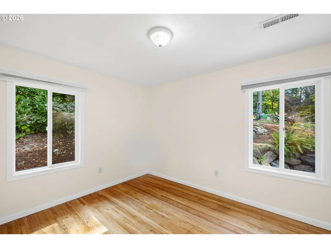
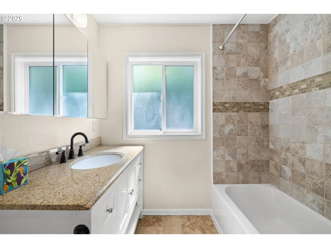
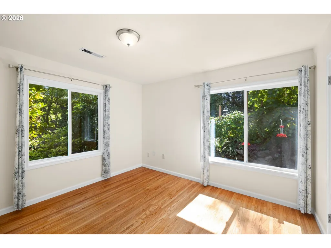
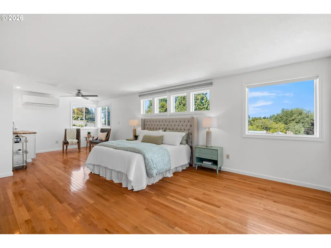
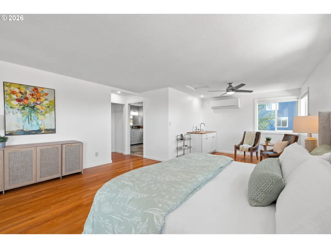
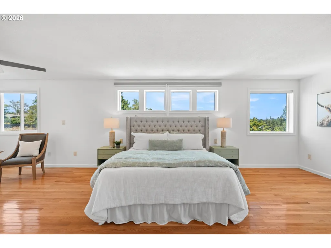
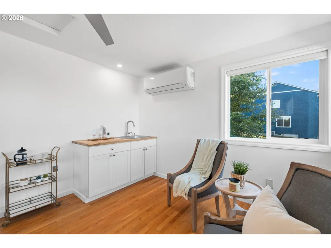
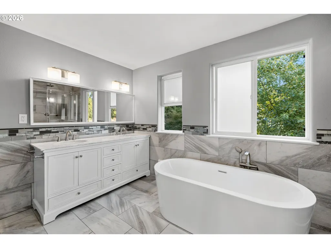
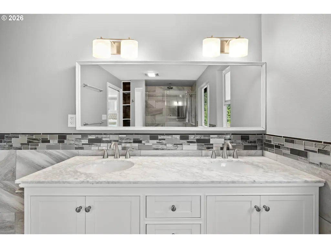
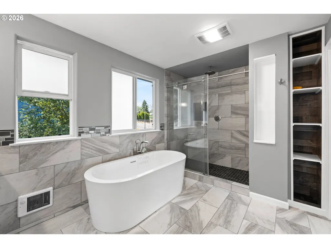
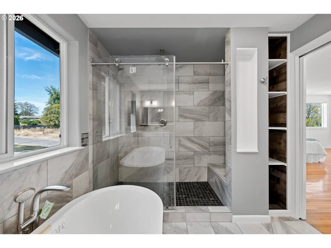
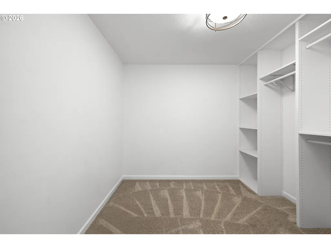
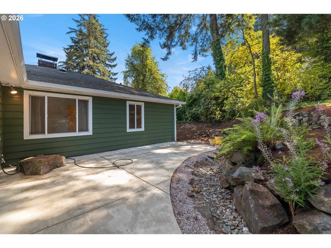
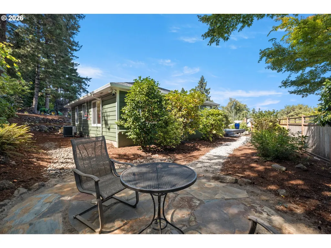
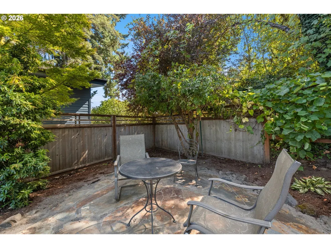
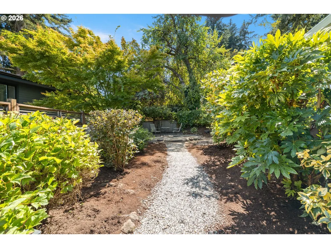
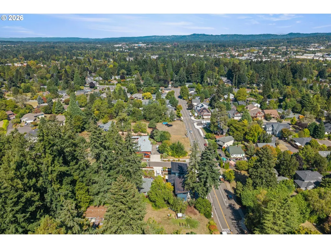
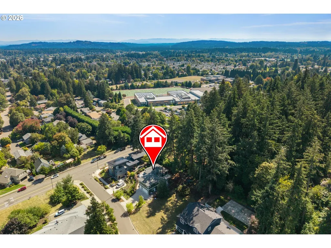
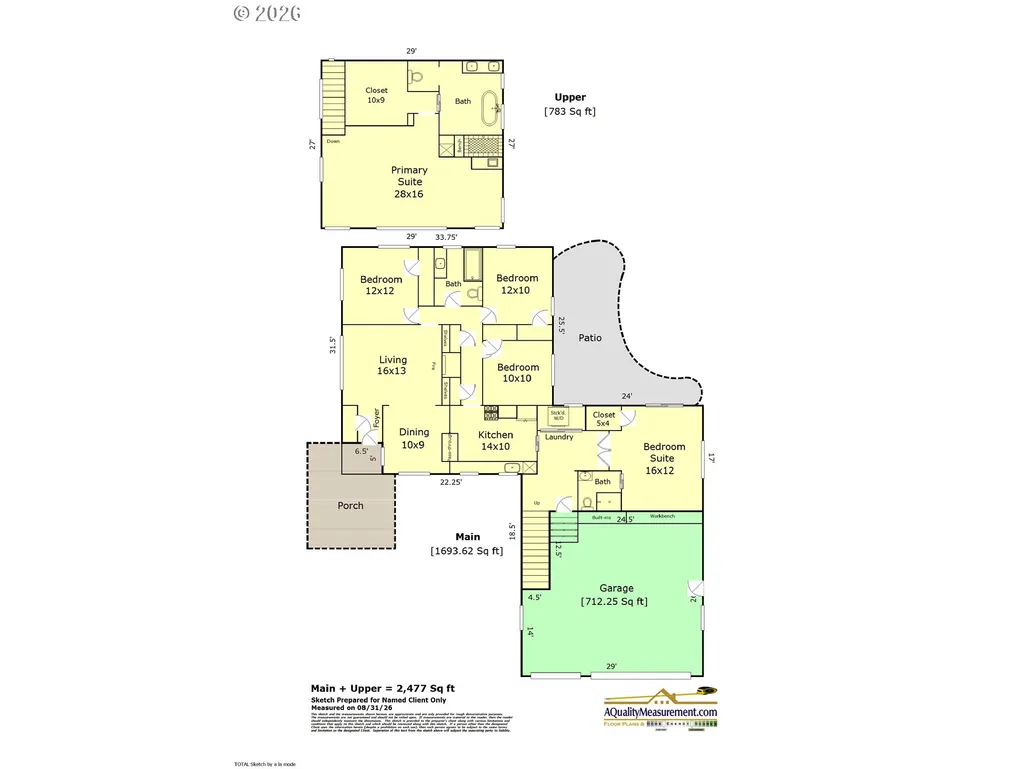
This lovely mid-century craftsman-style home is a rare find, blending classic charm w/stylish modern updates & thoughtfully designed spaces ideal for multi-generational living. Located in a sought-after neighborhood, it offers spacious, light-filled rooms with original hardwood floors. The welcoming living room features a cozy fireplace and flows into the adjoining dining room. The kitchen features oak cabinetry, granite countertops, travertine tile floors, & stainless-steel appliances. A nearby laundry room includes a stackable washer and dryer & sliding barn door. The main level features four bedrooms, including one that could easily serve as a secondary primary suite or family room. With new carpeting, French doors, a closet, full bath, & sliding doors to the backyard patio, this versatile space offers flexibility for guests, extended family, or everyday living. Two additional bdrms are conveniently located off the main hallway and share an updated bath. The fourth bedroom, with new carpet, would make an excellent office or flex space. In 2018, the sellers added a beautiful upstairs primary or in-law suite offering exceptional privacy. This spacious retreat includes a coffee bar, sitting area, walk-in closet, and beautiful bath with a freestanding soaking tub and large tiled shower. The easy-care grounds feature lovely perennial plantings, a composite entry deck and spacious patio. The original decorative front door was thoughtfully preserved, adding to the home's character. Numerous improvements include mini-splits, furnace, plumbing & electrical updates, under-floor & attic insulation, cedar, HardiePlank siding, and more. The oversized attached two-car garage was added in 2018 and provides ample storage and a dedicated work area. The newer extra-wide driveway includes a pull-out area for convenient parking. Close to Templeton Elem., Twality Middle School, parks, major arterials, the library, Trader Joe's, Safeway, & downtown Tigard. A wonderful location!
| Elementary School | Middle School | High School |
|---|---|---|
| Templeton Elementary School | Twality Middle School | Tigard High School |
| Price History | |
|---|---|
| 9/12/2026 | Listed $650,000 |
General Features
| Sewer | PublicSewer |
|---|---|
| Heating | ForcedAir,MiniSplit |
| Cooling | CentralAir,MiniSplit |
| Roof | Composition |
| Appliances | Dishwasher,FreeStandingGasRange,FreeStandingRange,GasAppliances,Granite,StainlessSteelAppliance,Tile |
| Garage Spaces | 2.0 |
| Architectural Style | Craftsman |
| Year Built | 1950 |
| Stories Count | 2 |
| Property Subtype | SingleFamilyResidence |
| Tax Year | 2025 |
| Parcel Number | R2211730 |
| County | Washington |
| Property Type | Residential |
| HOA | No |
| Subdivision Name | ADAMAMY TERRACE SUB |
| Full Baths | 3 |
| Status | Active |
| Directions | 97th to View Terrace,Near Twality Middle School |
| High School | Tigard |
| City | Tigard |
| Disclosures | Disclosure |
| MLS Area | _151 |
| Lot Size Square Feet | 10018.0 |
| Listing Terms | Cash,Conventional,FHA,VALoan |
| Elementary School | Templeton |
| Tax Annual Amount | 5836.53 |
| Middle/Junior High School | Twality |
| Property Condition | UpdatedRemodeled |
| Virtual Tour | https://www.zillow.com/view-imx/b2cee861-d82a-4e27-b726-9dbd0a34703c?setAttribution=mls&wl=true&initialViewType=pano&utm_source=dashboard |
| Standard Status | Active |
| Accessory Dwelling Unit Y/N | No |
| ViewDescription | Territorial,TreesWoods |
| Legal Description | ADAMAMY TERRACE SUBDIVISION,LOT 6,ACRES 0.23 |
| SeniorCommunityYn | False |
| ADU | False |
Interior Features
| Interior Amenities | EngineeredHardwood,GarageDoorOpener,HardwoodFloors,Laundry,SoakingTub,WalltoWallCarpet,WasherDryer |
|---|---|
| Basement | CrawlSpace |
| Total Fireplaces | 1 |
| Fireplace Features | WoodBurning |
| Hot Water | Gas |
| Window Features | VinylFrames |
| Total Bathrooms | 3.0 |
| FuelDescription | Electricity,Gas |
| Total Bedrooms | 5 |
| Total Baths | 3 |
Exterior Features
| Exterior Amenities | Deck,Patio,Yard |
|---|---|
| Parking Features | Driveway,OnStreet |
| Lot Features | Level,Sloped |
| Water Source | PublicWater |
| Total Parking | 2.0 |
| Garage Type | Attached,Oversized |
| Exterior Description | Cedar,CementSiding |
| Foundation Details | StemWall |
| Building Area Total | 2477.0 |
| Lot Size Acres | 0.23 |
| Road Surface Type | Paved |
Amenities
- Foreclosure
- Views
- Short Sale
- New Construction
- Adult 55+
- Lease To Own
- No HOA Fees
- Furnished
- Primary On Main
- Air Conditioning
- Seller Finance
- Green
- Fixer Upper
- Horse
- Golf
- Fireplace
- Deck
- Garage
- Basement
- Pool
Property vs Single Family Average in 97224
Price
Taxes
Year Built
 All information provided is deemed reliable but is not guaranteed and should be independently verified. IDX information is provided exclusively for consumers' personal, non-commercial use, that it may not be used for any purpose other than to identify prospective properties consumers may be interested in purchasing, and that the data is deemed reliable but is not guaranteed accurate by RMLSTM.
The content relating to real estate for sale on this web site comes in part from the IDX program of the RMLSTM of Portland, Oregon. Real estate listings held by brokerage firms other than West Portland are marked with the RMLSTM logo, and detailed information about these properties includes the names of the listing brokers. Listing content is copyright © 2026 RMLSTM, Portland, Oregon.
This content last updated on September 14, 2026 4:58 PM UTC at 4 AM. Some properties which appear for sale on this web site may subsequently have sold or may no longer be available.
All information provided is deemed reliable but is not guaranteed and should be independently verified. IDX information is provided exclusively for consumers' personal, non-commercial use, that it may not be used for any purpose other than to identify prospective properties consumers may be interested in purchasing, and that the data is deemed reliable but is not guaranteed accurate by RMLSTM.
The content relating to real estate for sale on this web site comes in part from the IDX program of the RMLSTM of Portland, Oregon. Real estate listings held by brokerage firms other than West Portland are marked with the RMLSTM logo, and detailed information about these properties includes the names of the listing brokers. Listing content is copyright © 2026 RMLSTM, Portland, Oregon.
This content last updated on September 14, 2026 4:58 PM UTC at 4 AM. Some properties which appear for sale on this web site may subsequently have sold or may no longer be available.
