

Price Reduction - New Construction - Eco Friendly
Address
15244 Sw 169th Ave # H159, Tigard, OR
Price
$ 541,250
Property Attributes
- MLS#656064201
- TypeSingle Family
- Listing Status Active
- CountyWASHINGTON
- CityTigard
- Area151
- NeighborhoodSOUTH RIVER TERRACE
- Zip97224
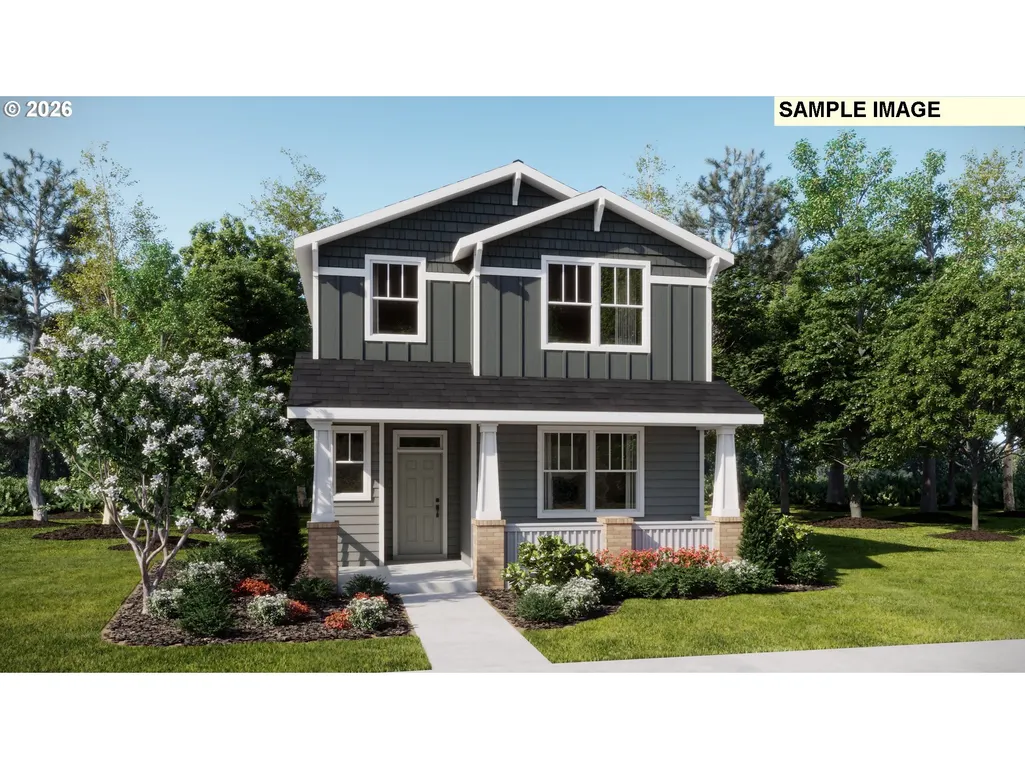
- StyleStories2,Craftsman
- Year Built2026
- Price$ 541,250
- Bedrooms4
- Full Bathrooms2
- Half Bathrooms1
- Sqr Footage1814
Data Source:
Regional Multiple Listing Service (RMLSOR)
Property Description
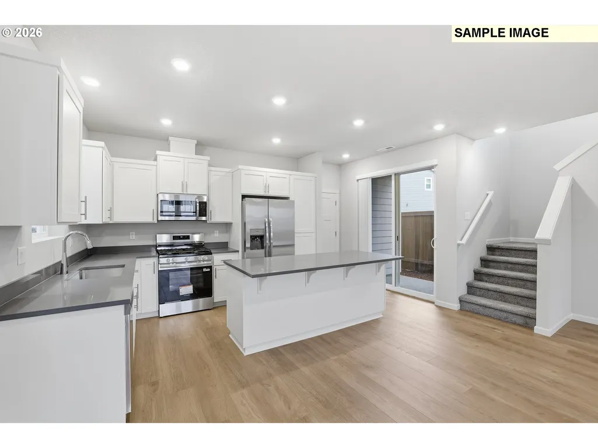
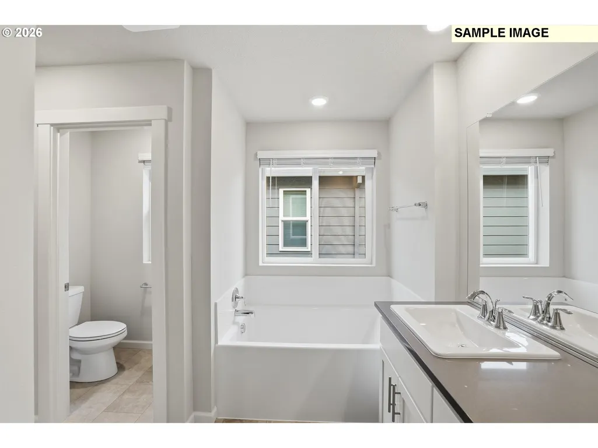
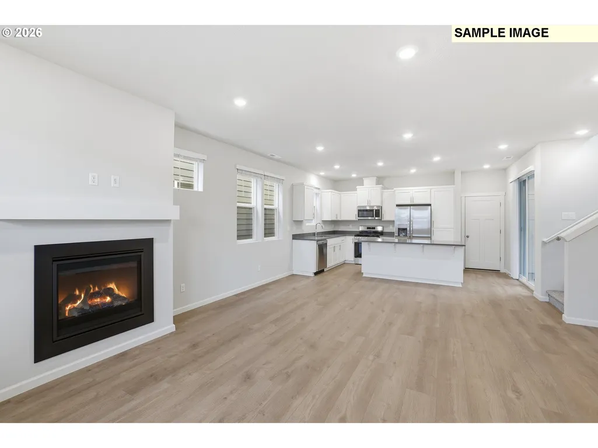
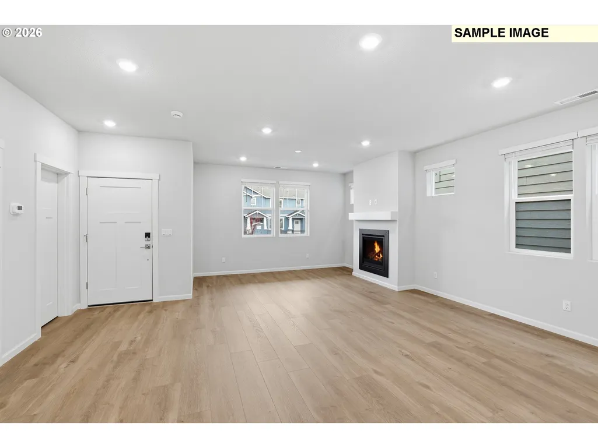
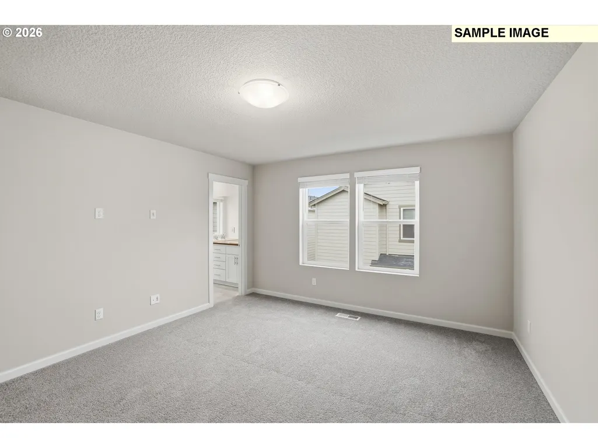
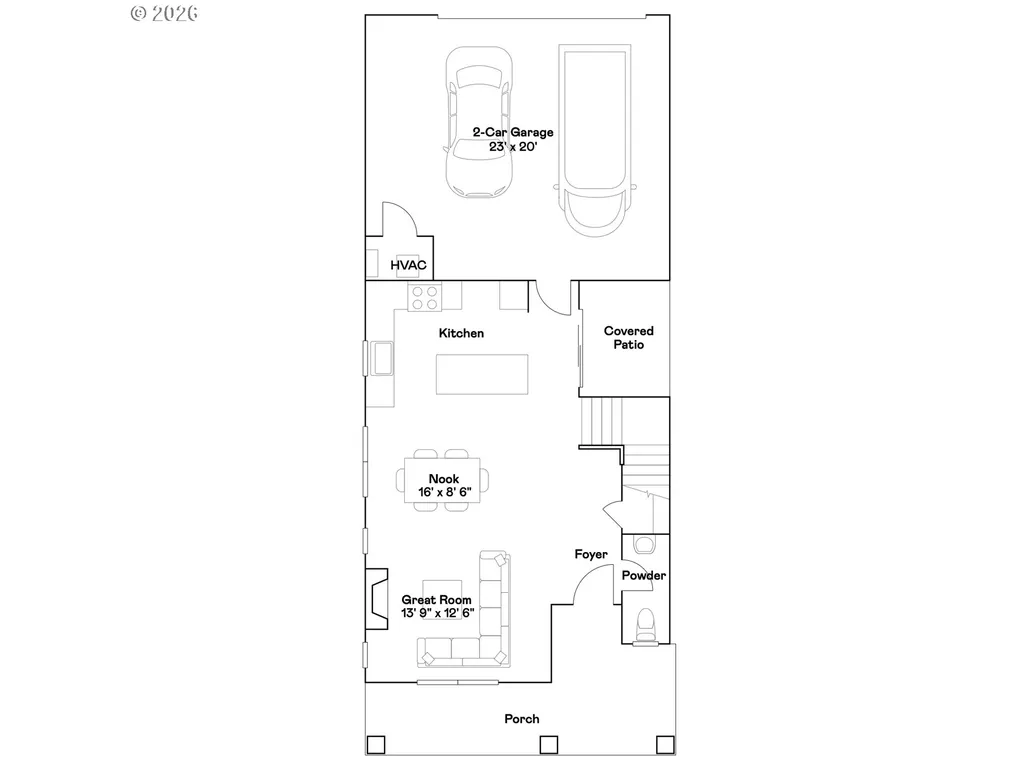
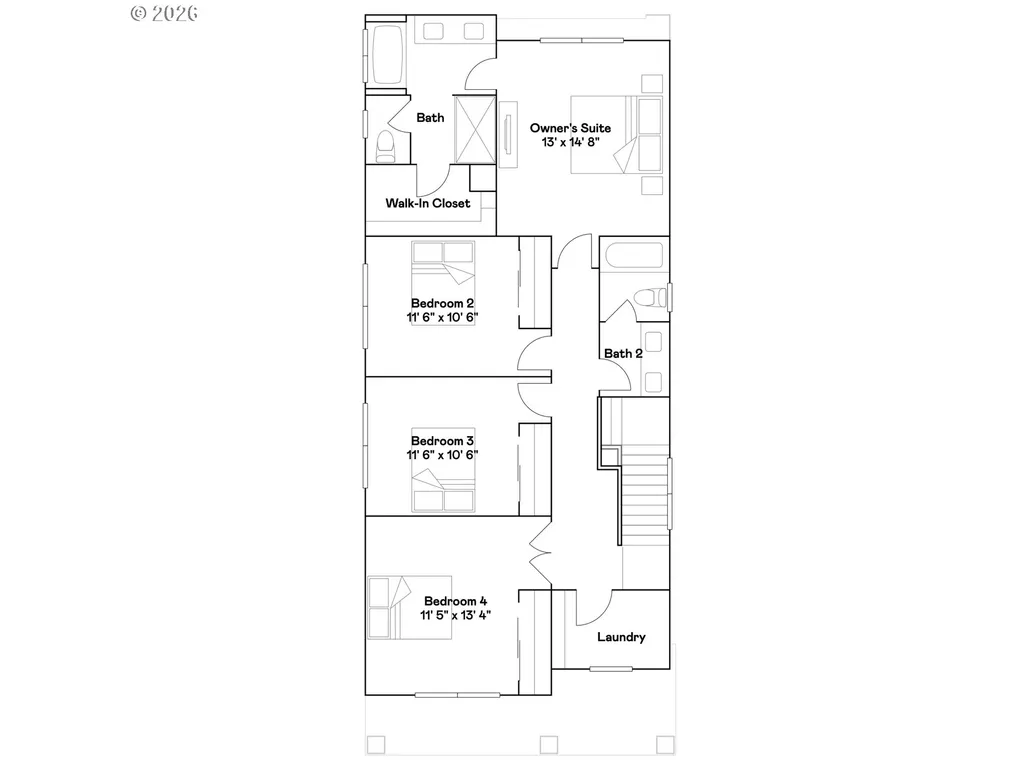
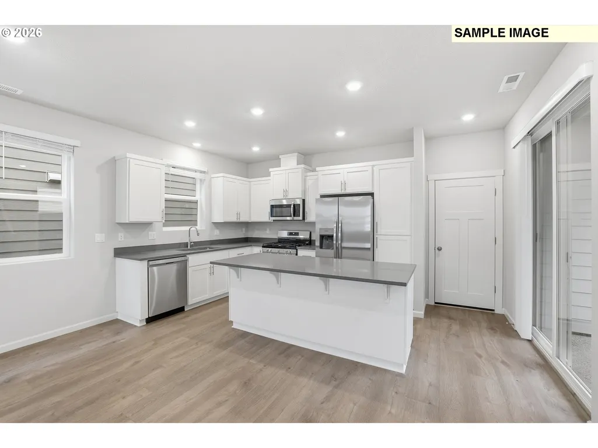
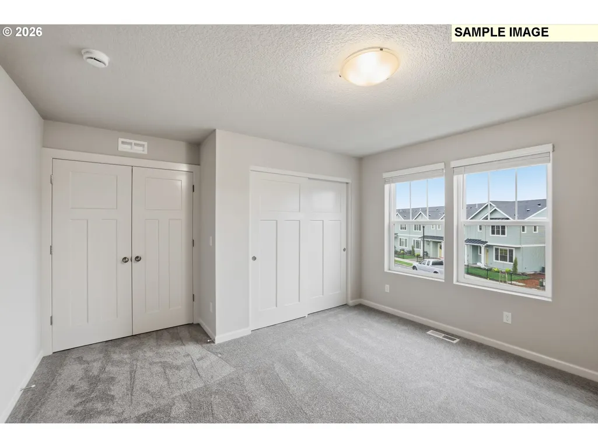
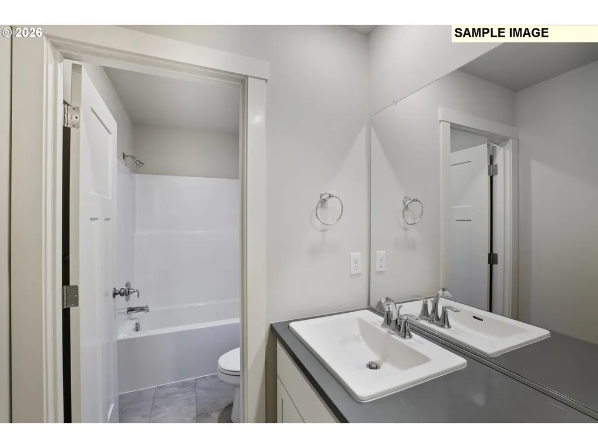
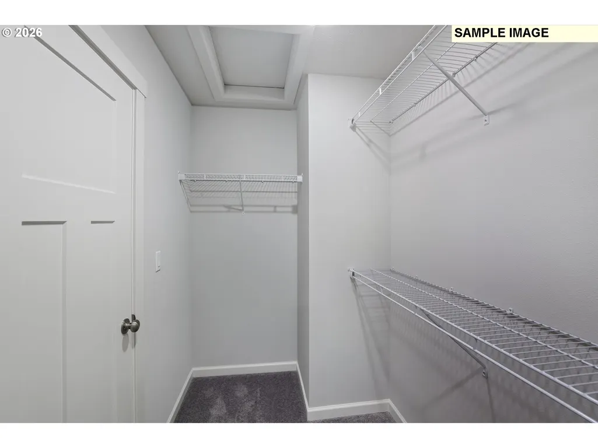
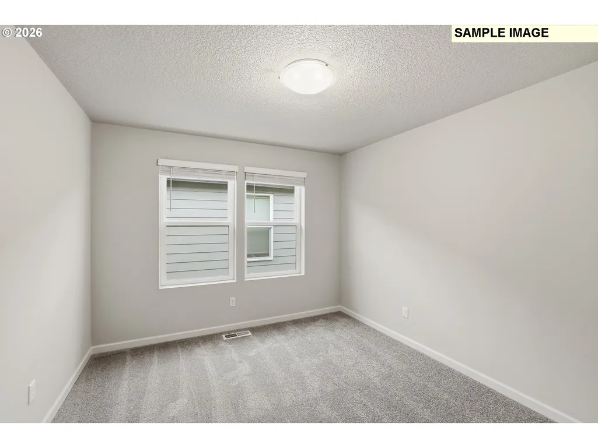
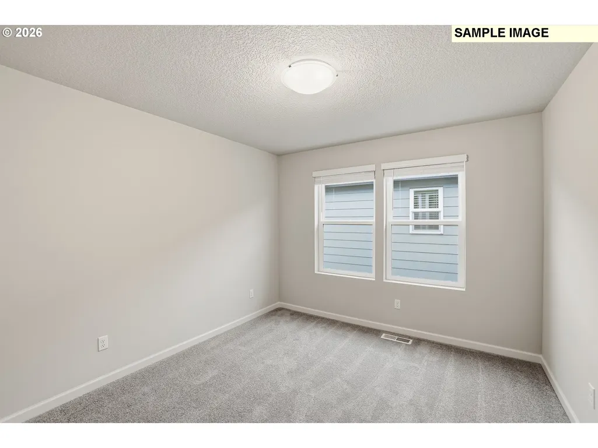
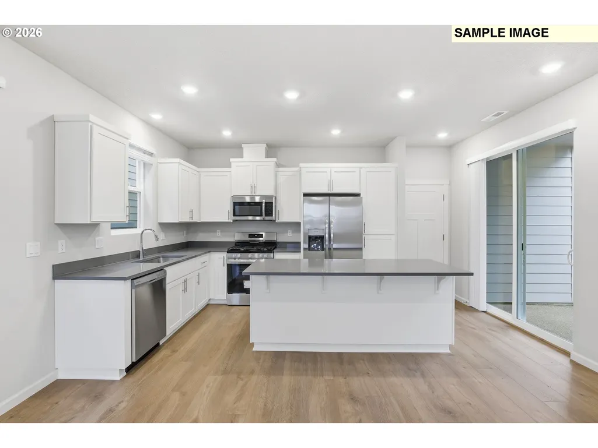
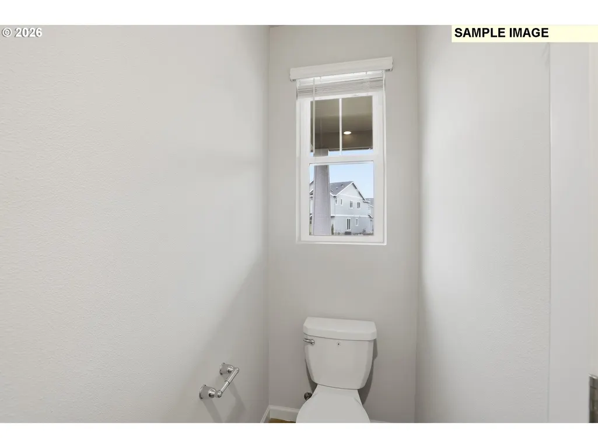
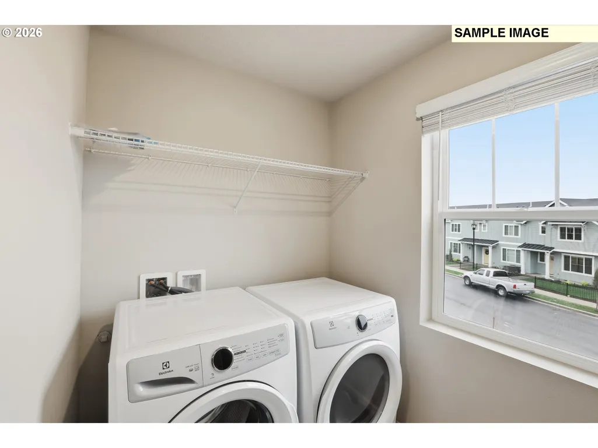
This new construction two-story home is located in a planned community with multiple parks, close to schools, shopping, dining, and freeway access. The main floor features an open concept design connecting the kitchen, living and dining areas, with a cozy fireplace in the great room creating a warm focal point. Upstairs, the Clark plan features 4 bedrooms, including a primary suite with an en-suite bathroom featuring a double vanity and walk-in closet. Interior highlights include quartz countertops, shaker-style cabinets, LVP (luxury vinyl plank) flooring in the entry, kitchen and Great Room, with LVT (luxury vinyl tile) flooring in the bathrooms. This home also includes central air conditioning, a refrigerator, washer and dryer, and blinds—all at no extra cost. Photos are of a similar home, but cabinet colors, counter tops & flooring are as shown. Homesite 159. Estimated completion: September 2026.
| Elementary School | Middle School | High School |
|---|---|---|
| Art Rutkin Elementary School | Twality Middle School | Tualatin High School |
| Price History | |
|---|---|
| 9/1/2026 | Listed $543,400 |
| 9/9/2026 | 1$541,250 |
General Features
| Sewer | PublicSewer |
|---|---|
| Heating | ForcedAir95Plus |
| Cooling | CentralAir |
| Roof | Composition |
| Appliances | Dishwasher,Disposal,FreeStandingGasRange,FreeStandingRefrigerator,Island,Microwave,PlumbedForIceMaker,Quartz,StainlessSteelAppliance |
| HOA Fee | 101.0 |
| Garage Spaces | 2.0 |
| Architectural Style | Stories2,Craftsman |
| Year Built | 2026 |
| Stories Count | 2 |
| Unit Number | H159 |
| Property Subtype | SingleFamilyResidence |
| Warranty | BuilderWarranty |
| Parcel Number | New Construction |
| Assoc Fee Paid Per | Monthly |
| County | Washington |
| Property Type | Residential |
| Association Amenities | FrontYardLandscaping,Management |
| HOA | Yes |
| Subdivision Name | SOUTH RIVER TERRACE |
| Full Baths | 2 |
| Status | Active |
| Directions | Exit 4B off OR-217 to SW Scholls Ferry Rd,continue to SW 165th Ave.Exit 4B off OR-217 to SW Scholls |
| High School | Tualatin |
| City | Tigard |
| Disclosures | Exempt |
| MLS Area | _151 |
| Listing Terms | Conventional,FHA,VALoan |
| Elementary School | Art Rutkin |
| Middle/Junior High School | Twality |
| Property Condition | UnderConstruction |
| Virtual Tour | https://homejab.vr-360-tour.com/e/eAEBjuEVJqo/e |
| Standard Status | Active |
| Accessory Dwelling Unit Y/N | No |
| Legal Description | South River Terrace homesite 159 |
| SeniorCommunityYn | False |
| ADU | False |
Interior Features
| Interior Amenities | GarageDoorOpener,Laundry,LuxuryVinylPlank,LuxuryVinylTile,Quartz,WalltoWallCarpet,WasherDryer |
|---|---|
| Basement | CrawlSpace |
| Total Fireplaces | 1 |
| Fireplace Features | Gas |
| Hot Water | Gas,Tankless |
| Window Features | DoublePaneWindows,VinylFrames |
| Total Bathrooms | 2.1 |
| FuelDescription | Gas |
| Total Bedrooms | 4 |
| Total Baths | 3 |
| 1/2 Baths | 1 |
Exterior Features
| Exterior Amenities | CoveredPatio |
|---|---|
| Parking Features | Driveway |
| Water Source | PublicWater |
| Total Parking | 2.0 |
| Garage Type | Attached |
| Exterior Description | CementSiding |
| Foundation Details | ConcretePerimeter |
| Building Area Total | 1814.0 |
| Road Surface Type | Paved |
Amenities
- Foreclosure
- Views
- Short Sale
- New Construction
- Adult 55+
- Lease To Own
- No HOA Fees
- Furnished
- Primary On Main
- Air Conditioning
- Seller Finance
- Green
- Fixer Upper
- Horse
- Golf
- Fireplace
- Deck
- Garage
- Basement
- Pool
Property vs Single Family Average in 97224
Price
Year Built
Visits
In The Neighborhood
Reduced
Tigard
$ 651,900
- Type
- Single Family
- Size
- 1,810 SqFt
- Rooms
- 3 Beds + 2 Baths
 Lennar Sales Corp
New Construction
Tigard
$ 645,400
- Type
- Single Family
- Size
- 1,747 SqFt
- Rooms
- 3 Beds + 2 Baths
Lennar Sales Corp
New Construction
Tigard
$ 549,400
- Type
- Single Family
- Size
- 1,901 SqFt
- Rooms
- 3 Beds + 2.5 Baths
Lennar Sales Corp
Reduced
Tigard
$ 637,950
- Type
- Single Family
- Size
- 1,711 SqFt
- Rooms
- 3 Beds + 2 Baths
Lennar Sales Corp
New Construction
Tigard
$ 549,400
- Type
- Single Family
- Size
- 1,901 SqFt
- Rooms
- 3 Beds + 2.5 Baths
Lennar Sales Corp
New Construction
Tigard
$ 640,400
- Type
- Single Family
- Size
- 1,747 SqFt
- Rooms
- 3 Beds + 2 Baths
Lennar Sales Corp
New Construction
Tigard
$ 641,900
- Type
- Single Family
- Size
- 1,747 SqFt
- Rooms
- 3 Beds + 2 Baths
Lennar Sales Corp
