

Price Reduction - Water Views - Golf Course
Address
4907 Nw Highpoint Dr, Camas, WA
Price
$ 1,224,900
Property Attributes
- MLS#599242789
- TypeSingle Family
- Listing Status Active
- CountyCLARK
- CityCamas
- Area32
- NeighborhoodGRAND RIDGE
- Zip98607
- StyleStories2,CustomStyle
- Year Built2002
- Taxes$ 11773
- Price$ 1,224,900
- Bedrooms4
- Full Bathrooms3
- Half Bathrooms1
- Sqr Footage4646
- Lot Size0.22 Acres
Data Source:
Regional Multiple Listing Service (RMLSOR)
Property Description
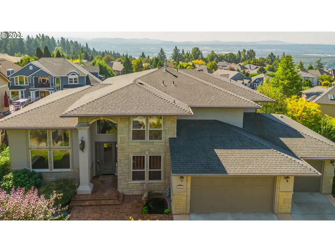
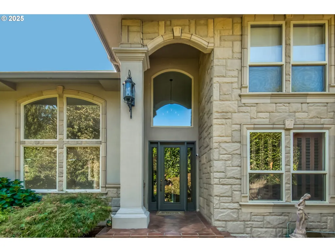
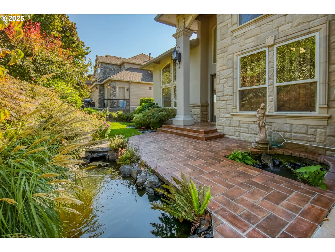
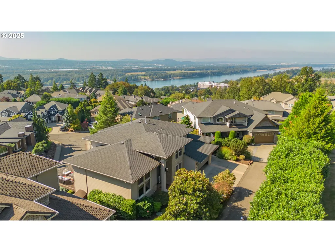
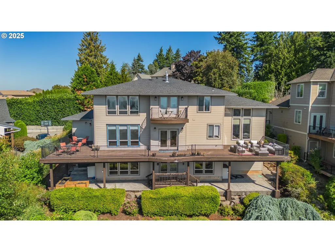
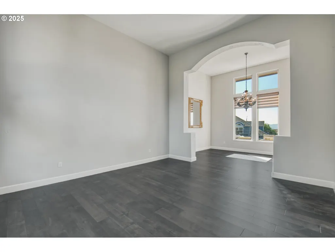
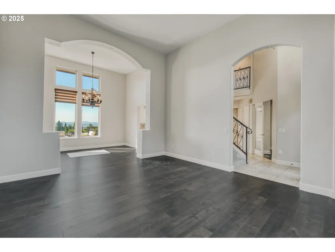
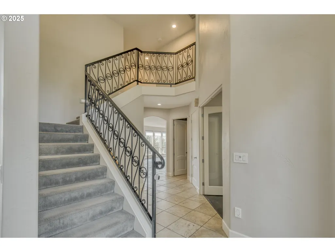
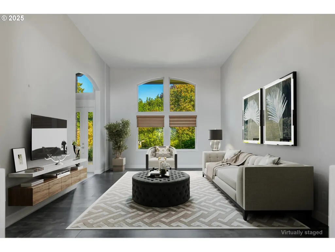
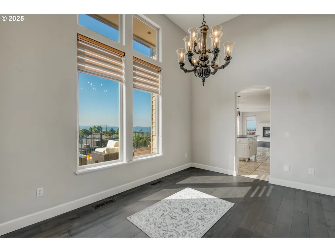
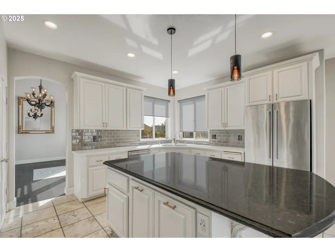
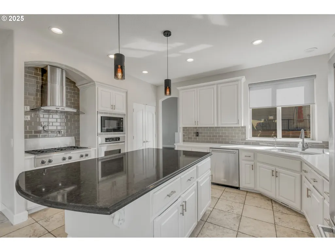
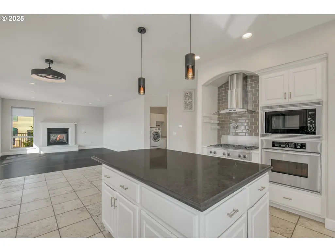
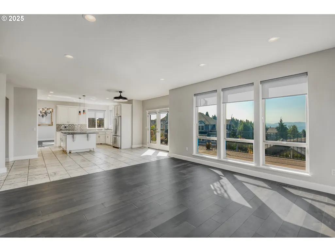
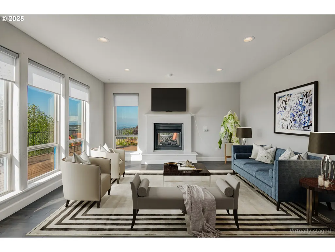
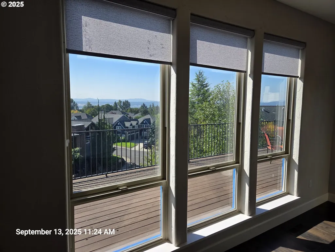
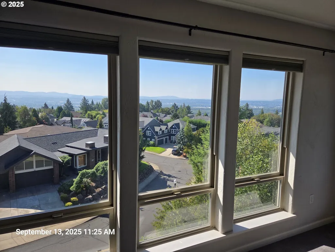
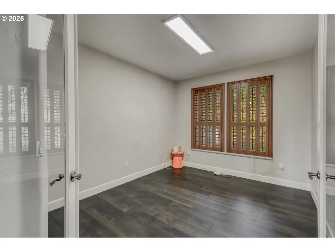
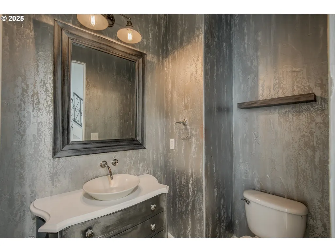
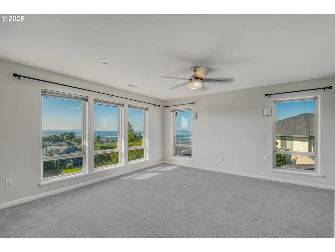
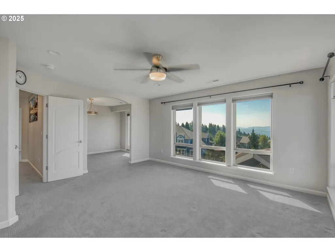
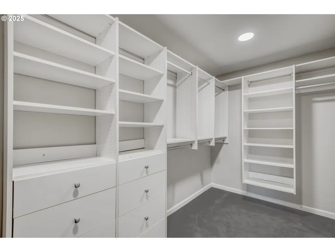
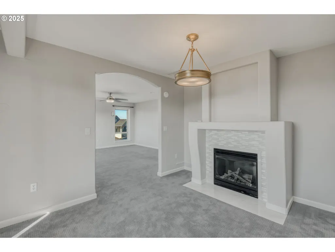
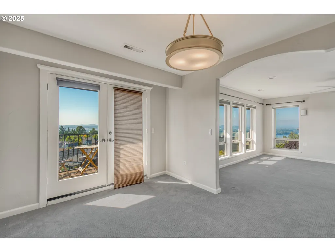
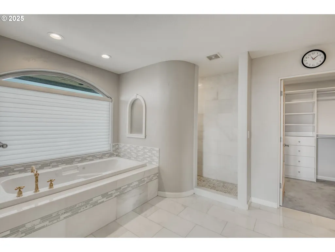
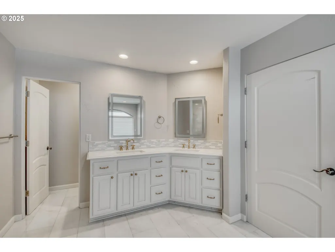
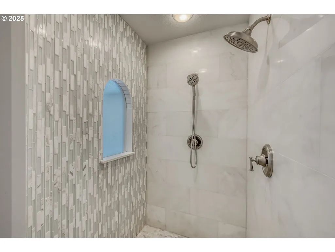
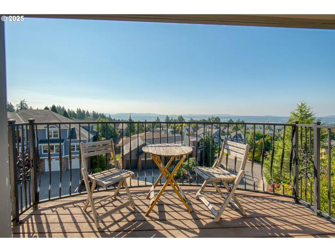
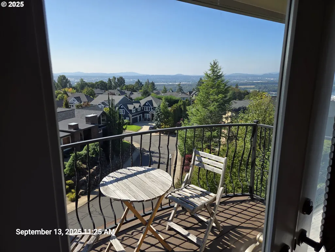
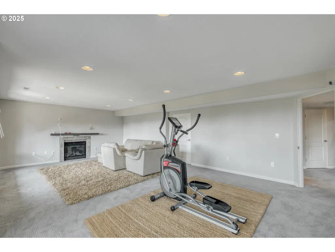
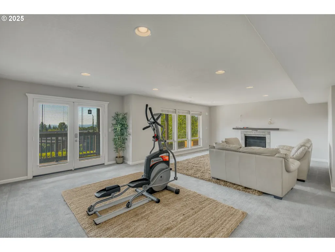
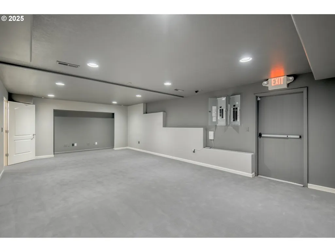
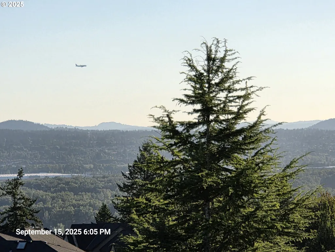
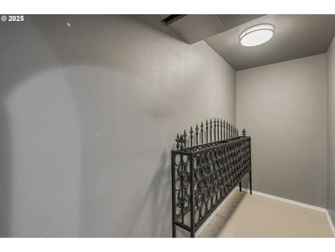
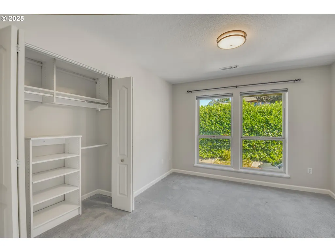
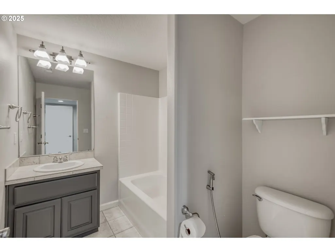
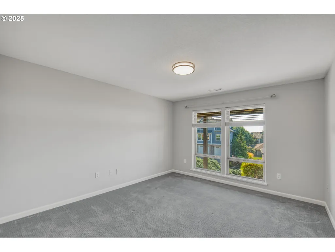
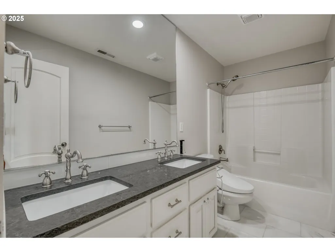
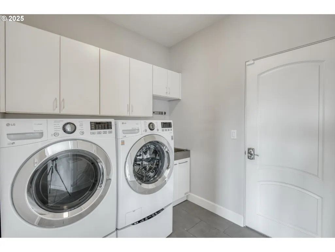
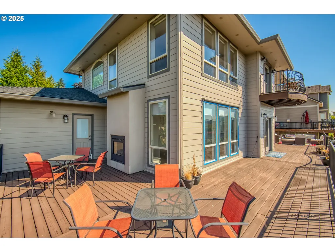
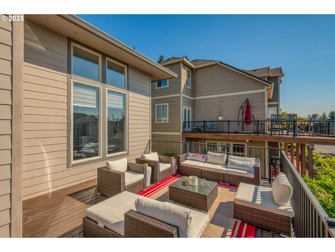
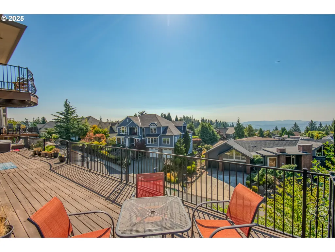
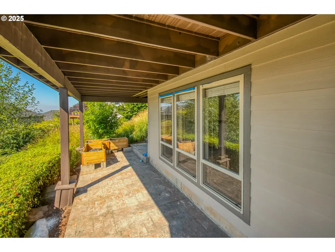
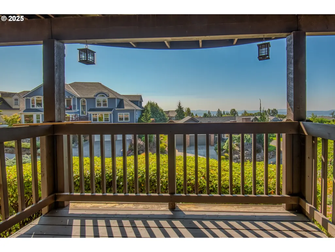
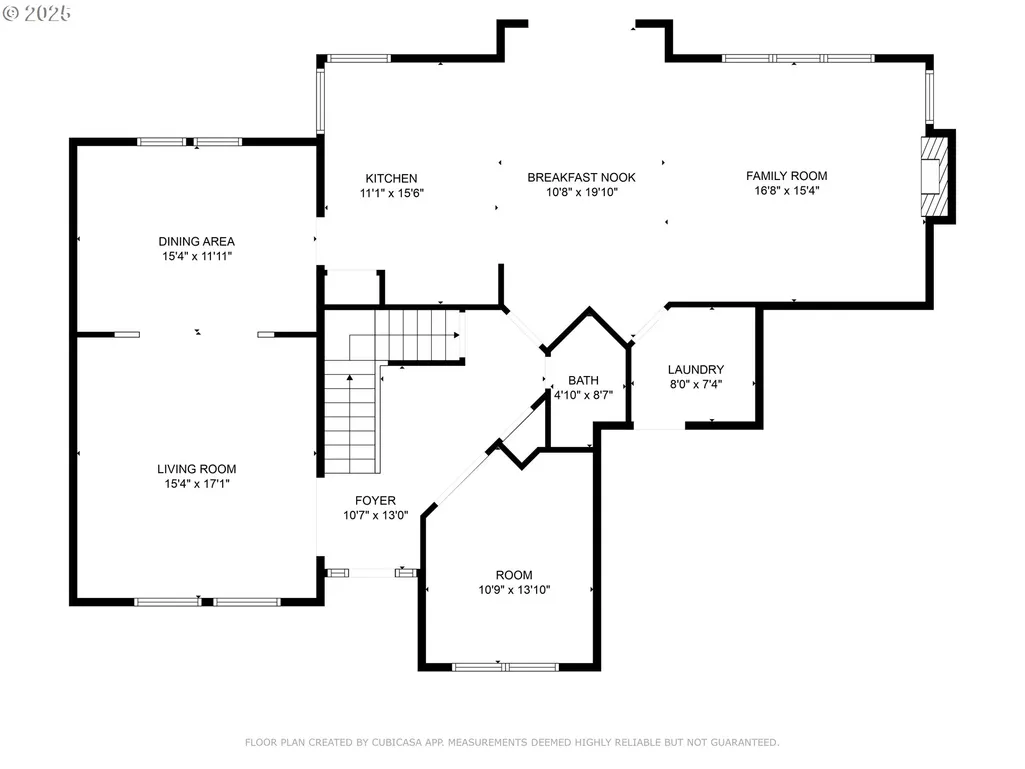
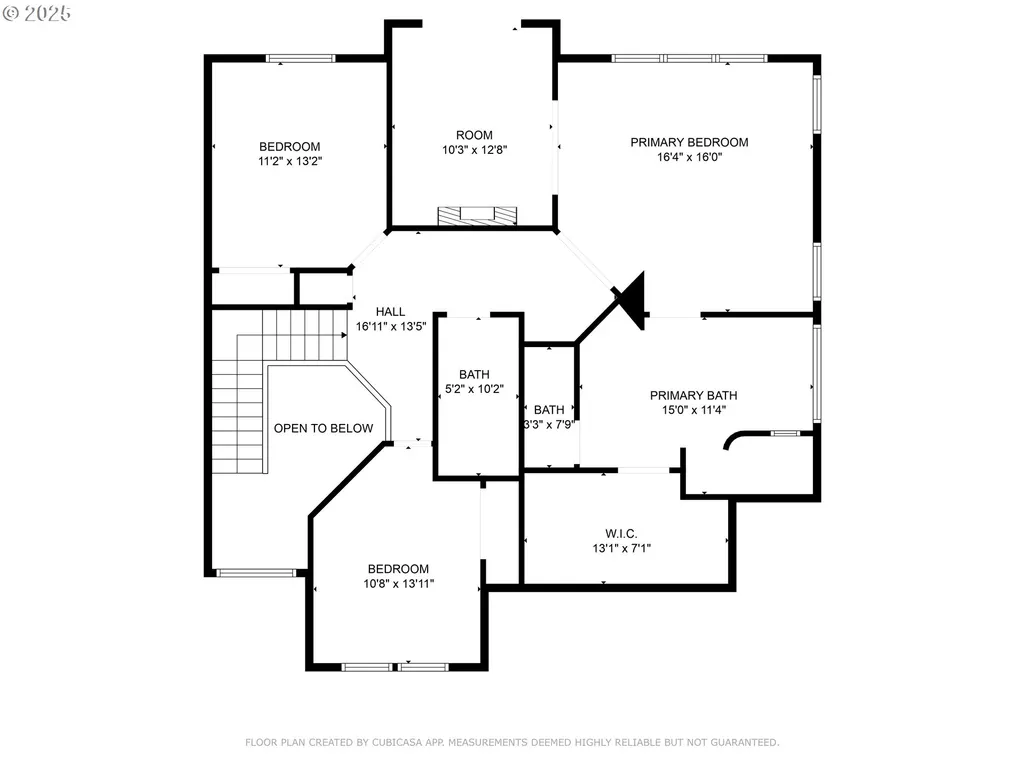
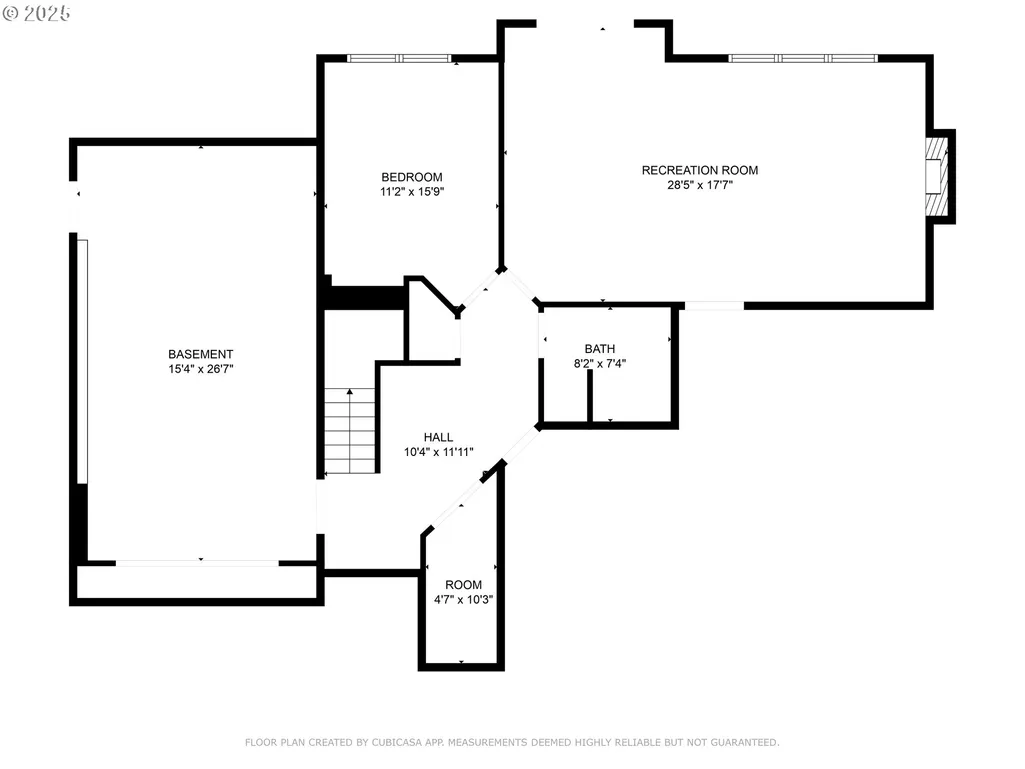
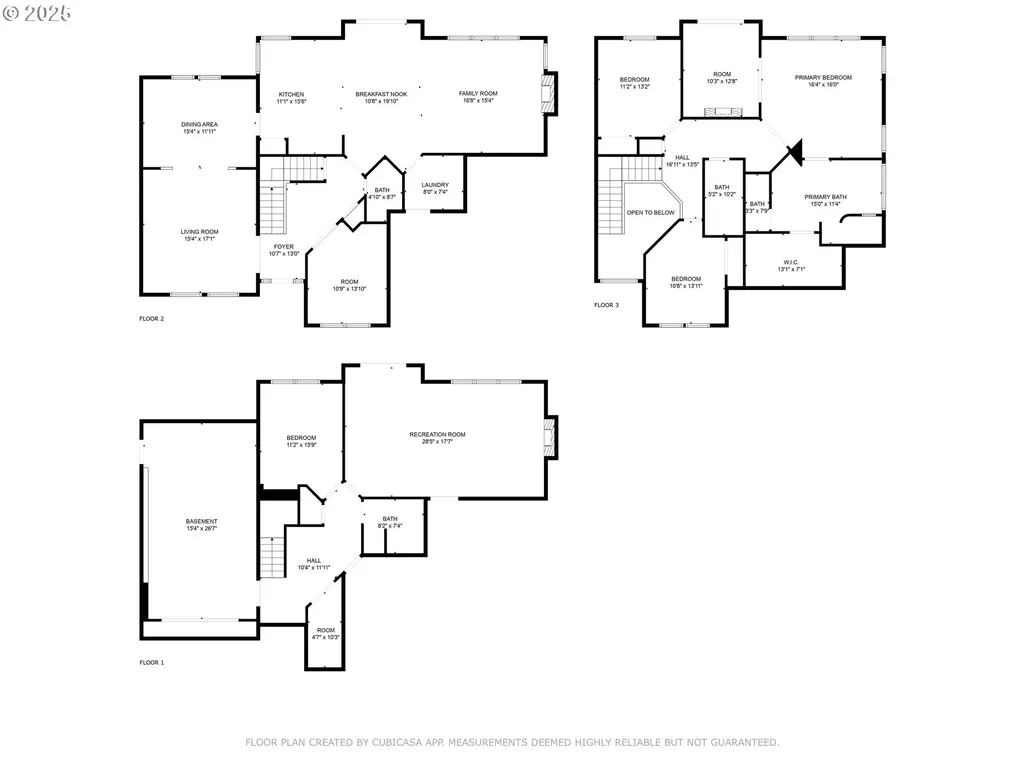
OPEN HOUSE: 1-4 PM 9/13/26! Experience the finest luxury living in this exquisite custom-built home! Glorious Columbia River views, stunning sunsets, nestled in a premier neighborhood in the Camas School District. Be charmed by beautiful exterior stonework, stately columns, expansive tiled entry, & delightful koi pond surrounded by a storybook landscape. Inside find soaring ceilings & dramatic oversize windows flooding the elegant spaces with natural light. The generous interior consists of formal & casual living, 4 Bedrooms, Office, immense Bonus Room, Theater, & wine cellar! Enjoy an abundance of stylish appointments such as a uniquely designed wrought iron staircase, classic French doors, gleaming hardwood & travertine floors, sophisticated lighting, & 3 fireplaces. The Chef’s kitchen features a perfectly-sized island, countertops with lustrous finishes, premium cabinetry, & high-quality stainless-steel appliances. The daylight basement boasts a huge Theater room & Bonus Room offering versatility as a comfortable oasis, active game room, or a guest suite with full bath. Honorable mention goes to the powder room, a joy to behold & must see! Retreat into your spacious primary suite with a spa-like bath featuring all manner of pamper-yourself elements, a Sitting Room with a fabulous fireplace, & access to a private balcony, a perfect place for morning coffee or afternoon refreshment. The wraparound deck invites you to enjoy outdoor living & savor the incredible panoramic view. It is a great space for barbecues or entertaining large parties. Of course, there’s an oversize 3-car garage fits full size cars & plenty of space for storage or a shop. Modern technology features t/o. Active outdoor enjoyment in nearby parks, forest & lakeside trails, paddleboard & other water activities, golf, indoor sports complex, & much more! A dream lifestyle awaits you in this impressively designed property! "Seller may consider contributing up to $20,000 to Buyer's Closing costs."
| Elementary School | Middle School | High School |
|---|---|---|
| Prune Hill Elementary School | Skyridge Middle School | Camas High School |
| Price History | |
|---|---|
| 9/19/2025 | Listed $1,349,900 |
| 3/3/2026 | 2$1,324,900 |
| 4/3/2026 | 2$1,299,900 |
| 7/6/2026 | 4$1,249,900 |
| 9/12/2026 | 3$1,224,900 |
General Features
| Sewer | PublicSewer |
|---|---|
| Heating | ForcedAir |
| Cooling | CentralAir |
| Roof | Composition |
| Appliances | BuiltinOven,Cooktop,Dishwasher,Disposal,FreeStandingRefrigerator,GasAppliances,Granite,Island,Microwave,Pantry,PotFiller,Quartz,RangeHood,StainlessSteelAppliance |
| Zoning | R-15 |
| HOA Fee | 375.0 |
| Garage Spaces | 3.0 |
| Architectural Style | Stories2,CustomStyle |
| Year Built | 2002 |
| Stories Count | 3 |
| Property Subtype | SingleFamilyResidence |
| Tax Year | 2025 |
| Parcel Number | 125606086 |
| Assoc Fee Paid Per | SemiAnnually |
| County | Clark |
| Property Type | Residential |
| HOA | Yes |
| Subdivision Name | GRAND RIDGE |
| Full Baths | 3 |
| Status | Active |
| Directions | Brady RD,N on Grand Ridge DR,R on Fernridge DR,L on Fernridge LP,L on Highpoint DR,L into drive |
| High School | Camas |
| City | Camas |
| Disclosures | Disclosure |
| MLS Area | _32 |
| Lot Size Square Feet | 9583.0 |
| Listing Terms | Cash,Conventional,FHA,VALoan |
| Elementary School | Prune Hill |
| Tax Annual Amount | 11773.22 |
| Middle/Junior High School | Skyridge |
| Property Condition | Resale |
| Standard Status | Active |
| Accessory Dwelling Unit Y/N | No |
| ViewDescription | City,River,Territorial |
| Legal Description | GRAND RIDGE PH 2 LOT 43 SUB 2002 FOR ASSESSOR USE ONLY GRAND RIDG |
| AttributionContact | 360-718-2998 |
| SeniorCommunityYn | False |
| ADU | False |
Interior Features
| Interior Amenities | CeilingFan,EngineeredHardwood,GarageDoorOpener,Granite,HighCeilings,HighSpeedInternet,HomeTheater,Laundry,PlumbedForCentralVacuum,Quartz,TileFloor,VinylFloor,WalltoWallCarpet,WasherDryer |
|---|---|
| Basement | Daylight,ExteriorEntry,FullBasement |
| Total Fireplaces | 3 |
| Fireplace Features | Gas |
| Hot Water | Gas |
| Window Features | DoublePaneWindows,VinylFrames |
| Total Bathrooms | 3.1 |
| FuelDescription | Gas |
| Total Bedrooms | 4 |
| Total Baths | 4 |
| 1/2 Baths | 1 |
Exterior Features
| Exterior Amenities | CoveredPatio,Deck,GasHookup,Porch,PrivateRoad,PublicRoad,RaisedBeds,Sprinkler,WaterFeature,Yard |
|---|---|
| Parking Features | Driveway,OnStreet |
| Lot Features | Sloped |
| Water Source | PublicWater |
| Total Parking | 3.0 |
| Garage Type | Attached,Oversized |
| Exterior Description | CementSiding,Stone |
| Foundation Details | ConcretePerimeter,PillarPostPier,StemWall |
| Building Area Total | 4646.0 |
| Lot Size Acres | 0.22 |
| Road Surface Type | Paved |
Amenities
- Foreclosure
- Views
- Short Sale
- New Construction
- Adult 55+
- Lease To Own
- No HOA Fees
- Furnished
- Primary On Main
- Air Conditioning
- Seller Finance
- Green
- Fixer Upper
- Horse
- Golf
- Fireplace
- Deck
- Garage
- Basement
- Pool
Property vs Single Family Average in 98607
Price
Taxes
Year Built
Visits

