

Views - Golf Course - Eco Friendly
Address
65 Se Avondale Ct, Gresham, OR
Price
$ 889,000
Property Attributes
- MLS#580186921
- TypeSingle Family
- Listing Status Active
- CountyMULTNOMAH
- CityGresham
- Area144
- NeighborhoodPersimmon
- Zip97080
- StyleStories2,Traditional
- Year Built1995
- Taxes$ 13216
- Price$ 889,000
- Bedrooms5
- Full Bathrooms3
- Half Bathrooms0
- Sqr Footage2960
- Lot Size0.34 Acres
Data Source:
Regional Multiple Listing Service (RMLSOR)
Property Description
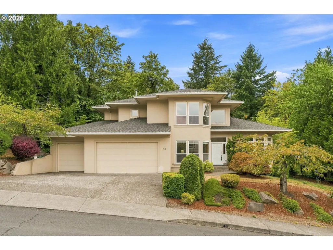
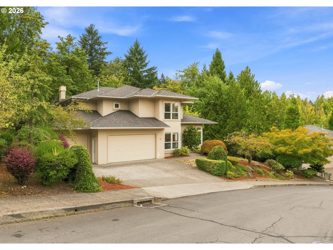
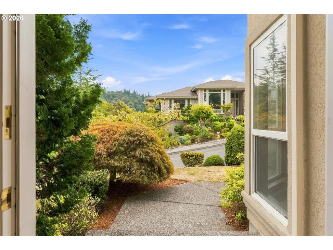
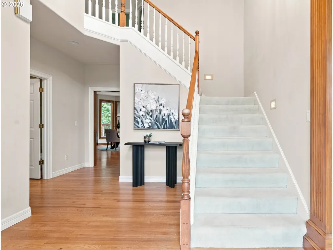
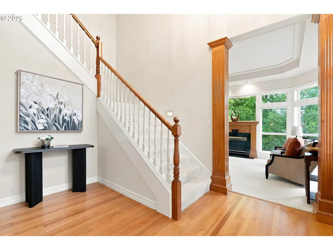
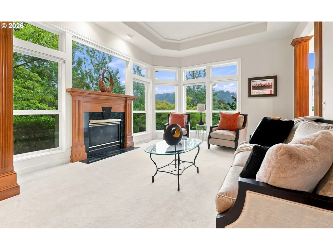
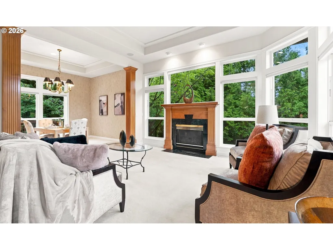
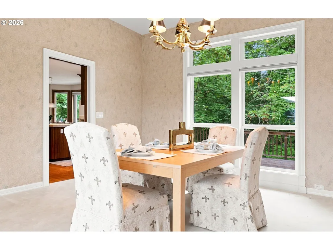
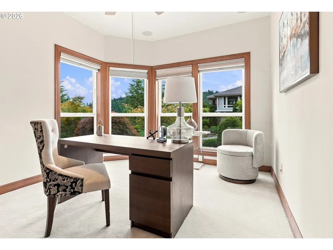
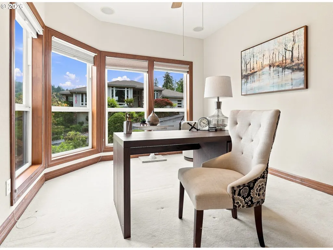
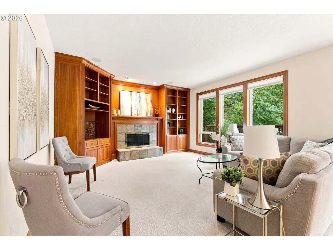
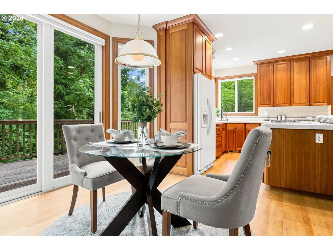
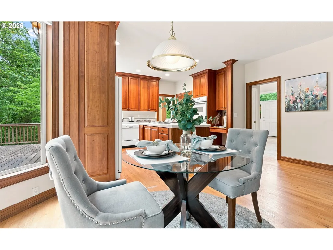
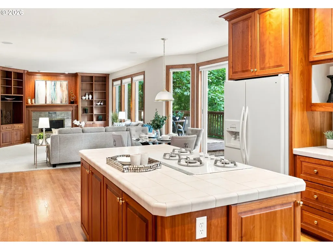
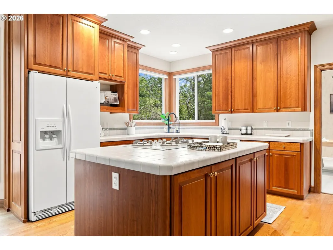
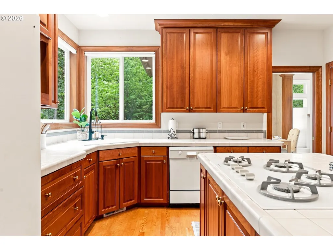
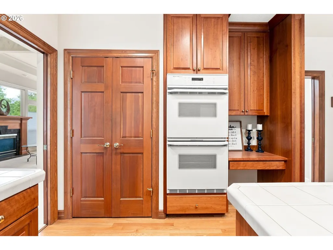
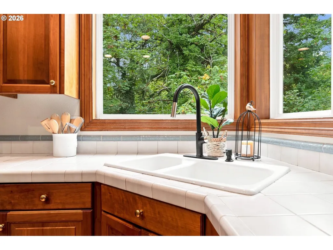
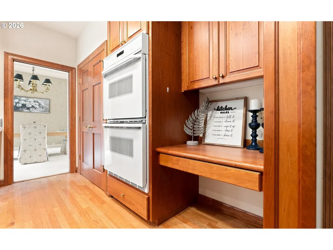
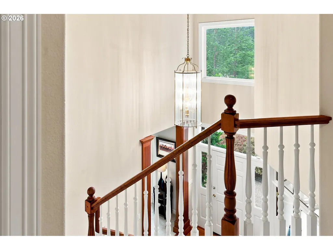
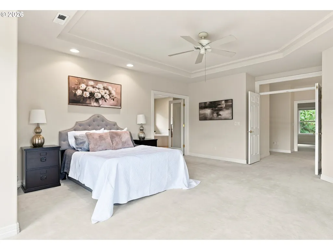
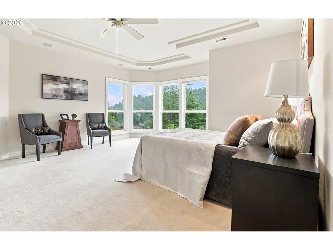
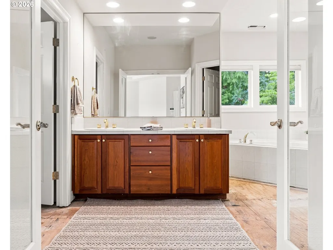
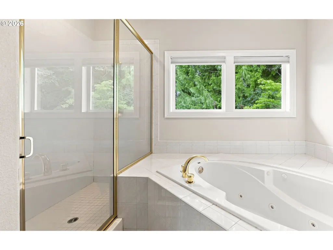
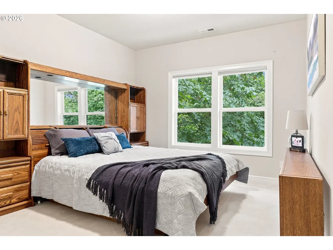
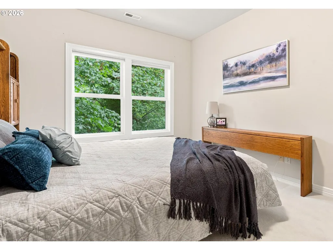
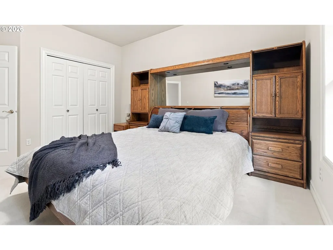
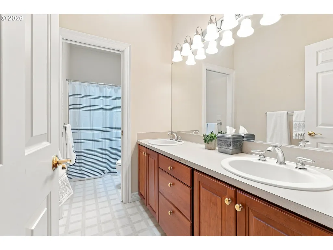
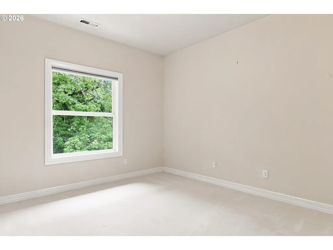
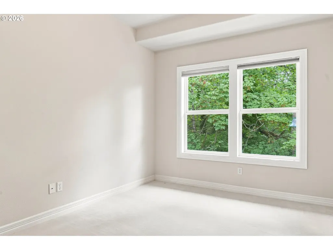
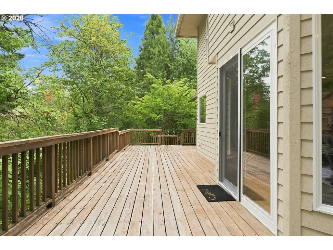
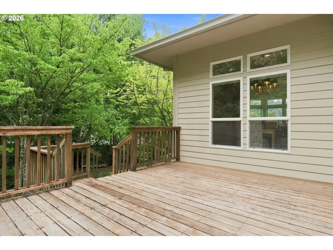
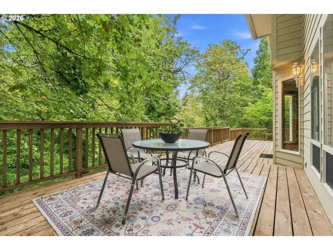
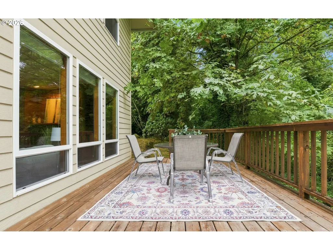
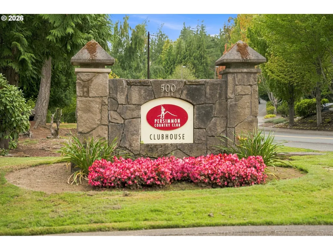
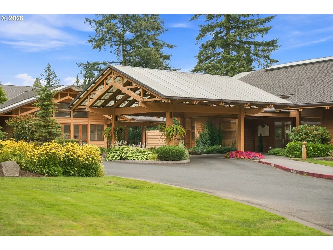
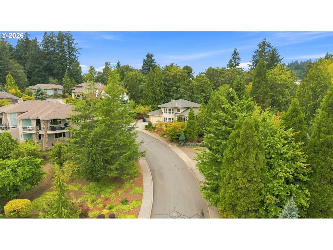
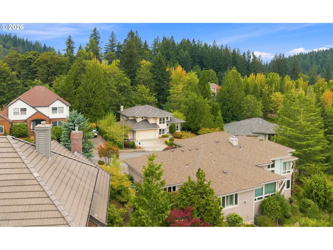
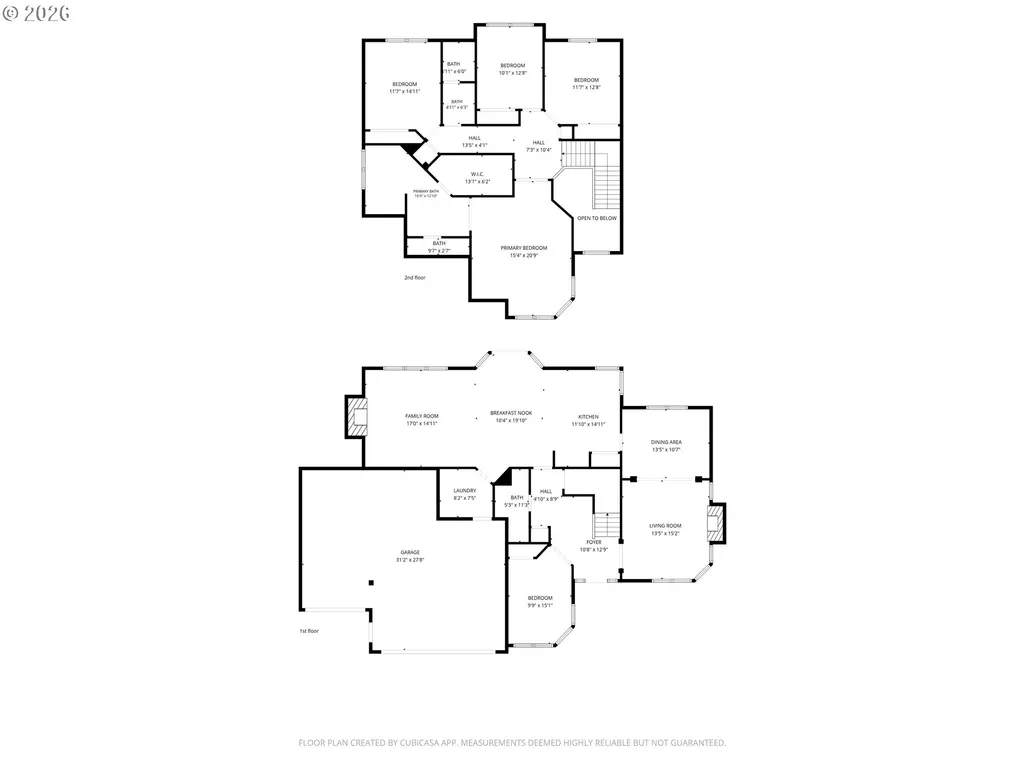
Stunning home nestled on a quiet cul-de-sac at the top of the prestigious Persimmon neighborhood. Welcome to this beautiful custom home with it's high ceilings and walls of windows that fill the home with light and showcase the beautiful wooded setting. A grand foyer greets you as you enter and the open concept floor plan allows each room to flow seamlessly into the next. The main-level features a formal living and dining room, a cozy family room with gas fireplace and built-in entertainment center, a spacious kitchen with a built-in desk area and large pantry. A convenient breakfast nook with a slider to the back deck. One bedroom downstairs with french doors offers you the flexibility of either a primary suite on the main with an adjacent full bathroom, or could also serve as a den or light-filled home office. A new furnace installed in 2025 and 2 gas fireplaces offer energy efficient heating & cooling, and there is even a convenient central vacuum system. Upstairs you will find an expansive primary suite with a wall of windows offering stunning views with an ensuite bath featuring a walk-in shower as well as a jetted tub with an oversized walk-in closet. Three additional bedrooms upstairs all offer views of the wooded backyard, and a second full bathroom with skylight. The expansive back deck offers plenty of room to relax or entertain in a beautiful serene setting with complete privacy. An oversized 3-car garage with high ceilings provide abundant storage and extra room for all your toys. This home is an exceptional value in one of Gresham’s most desirable communities. Low Annual HOA dues that cover common areas, covered bus stops, signage, management and a private security patrol. Optional Golf Club Membership is available for an additional fee.
| Elementary School | Middle School | High School |
|---|---|---|
| Hogan Cedars Elementary School | Dexter McCarty Middle School | Gresham High School |
| Price History | |
|---|---|
| 9/3/2026 | Listed $889,000 |
General Features
| Sewer | PublicSewer |
|---|---|
| Heating | ForcedAir |
| Cooling | CentralAir |
| Roof | Composition |
| Appliances | BuiltinOven,BuiltinRange,CookIsland,Cooktop,Dishwasher,Disposal,FreeStandingRefrigerator,GasAppliances,Island,Pantry,Tile |
| HOA Fee | 1017.0 |
| Garage Spaces | 3.0 |
| Architectural Style | Stories2,Traditional |
| Year Built | 1995 |
| Stories Count | 2 |
| Property Subtype | SingleFamilyResidence |
| Tax Year | 2025 |
| Parcel Number | R242705 |
| Accessibility | GarageonMain,MainFloorBedroomBath,UtilityRoomOnMain,WalkinShower |
| Assoc Fee Paid Per | Annually |
| County | Multnomah |
| Property Type | Residential |
| Association Amenities | Commons,Management |
| HOA | Yes |
| Subdivision Name | Persimmon |
| Full Baths | 3 |
| Status | Active |
| Directions | From Butler Rd to Augusta Way to Avondale Ct |
| High School | Gresham |
| City | Gresham |
| Disclosures | Exempt |
| MLS Area | _144 |
| Lot Size Square Feet | 14810.0 |
| Listing Terms | Cash,Conventional,FHA,VALoan |
| Elementary School | Hogan Cedars |
| Tax Annual Amount | 13216.43 |
| Middle/Junior High School | Dexter McCarty |
| Property Condition | Resale |
| Standard Status | Active |
| Accessory Dwelling Unit Y/N | No |
| ViewDescription | TreesWoods |
| Legal Description | PERSIMMON NO 2,LOT 42 |
| AttributionContact | 971-222-5460 |
| SeniorCommunityYn | False |
| ADU | False |
Interior Features
| Interior Amenities | CeilingFan,CentralVacuum,GarageDoorOpener,HardwoodFloors,HighCeilings,HookupAvailable,JettedTub,Laundry,Skylight,SoakingTub,WalltoWallCarpet |
|---|---|
| Basement | CrawlSpace |
| Total Fireplaces | 2 |
| Fireplace Features | Gas |
| Hot Water | Electricity |
| Window Features | DoublePaneWindows,VinylFrames |
| Total Bathrooms | 3.0 |
| FuelDescription | Gas |
| Total Bedrooms | 5 |
| Total Baths | 3 |
Exterior Features
| Exterior Amenities | Deck,Sprinkler,Yard |
|---|---|
| Parking Features | Driveway,OnStreet |
| Lot Features | Cul_de_sac,Level |
| Water Source | PublicWater |
| Total Parking | 3.0 |
| Garage Type | Attached,ExtraDeep |
| Exterior Description | Stucco |
| Building Area Total | 2960.0 |
| Lot Size Acres | 0.34 |
| Road Surface Type | Paved |
Amenities
- Foreclosure
- Views
- Short Sale
- New Construction
- Adult 55+
- Lease To Own
- No HOA Fees
- Furnished
- Primary On Main
- Air Conditioning
- Seller Finance
- Green
- Fixer Upper
- Horse
- Golf
- Fireplace
- Deck
- Garage
- Basement
- Pool
Property vs Single Family Average in 97080
Price
Taxes
Year Built
Visits

