

Open House Mon, Sep 14th 02:00 PM - 04:00 PM - New Construction
Address
17697 Hillside Dr, West Linn, OR
Price
$ 1,699,990
Property Attributes
- MLS#458628251
- TypeSingle Family
- Listing Status Active
- CountyCLACKAMAS
- CityWest Linn
- Area147
- NeighborhoodChene Blanc
- Zip97068
- StylePrairie,TriLevel
- Year Built2026
- Taxes$ 3721
- Price$ 1,699,990
- Bedrooms4
- Full Bathrooms3
- Half Bathrooms1
- Sqr Footage4307
Data Source:
Regional Multiple Listing Service (RMLSOR)
Property Description
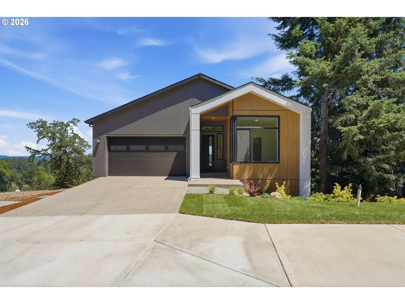
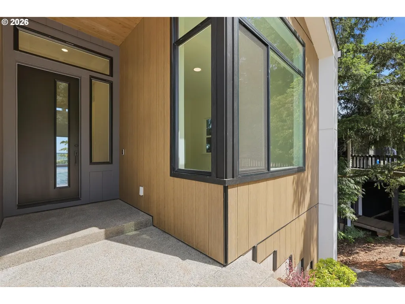
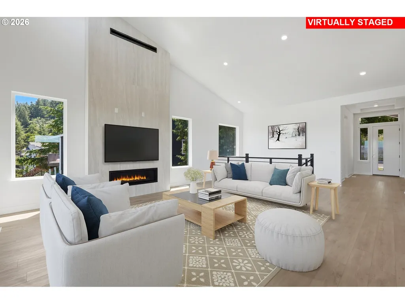
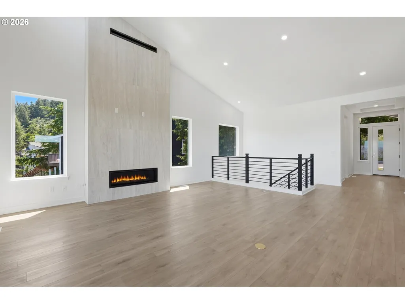
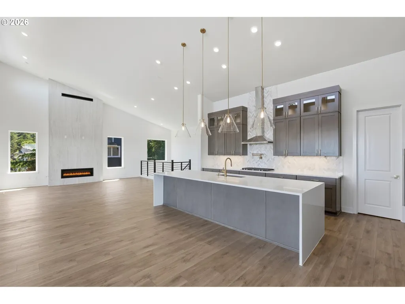
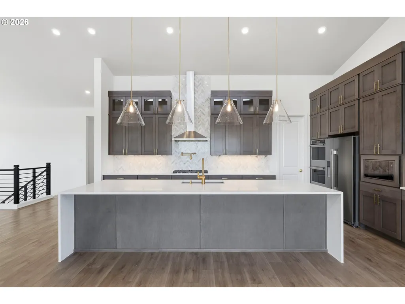
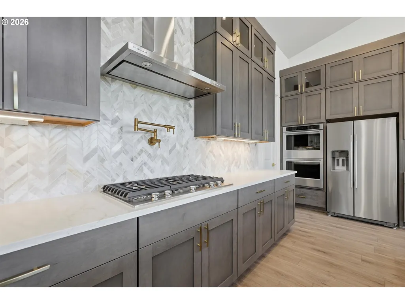
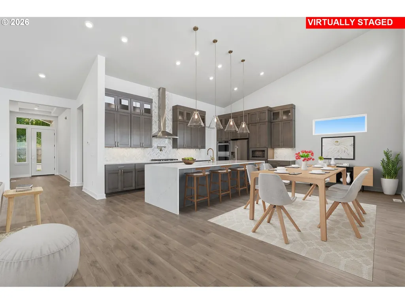
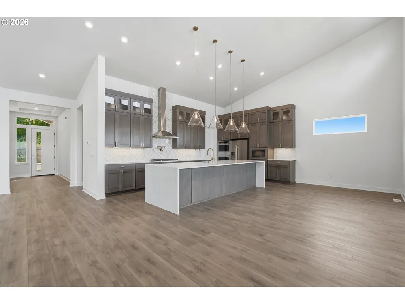
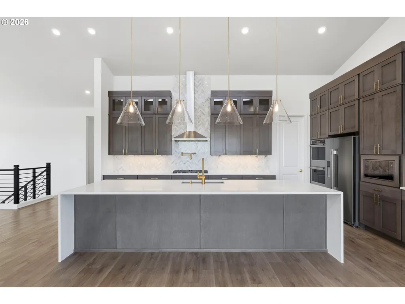
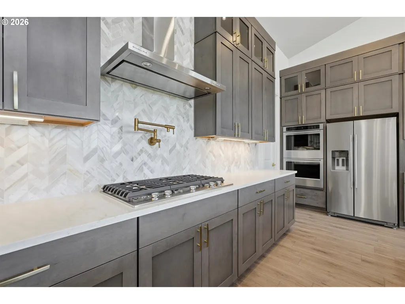
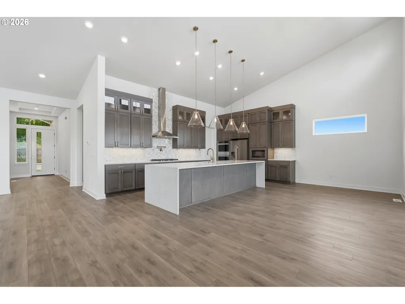
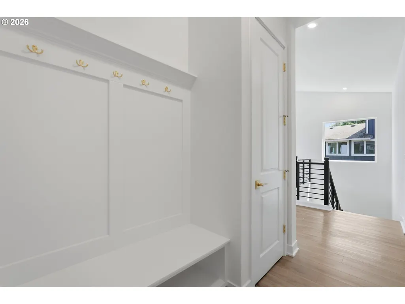
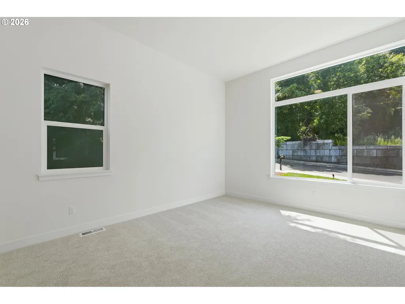
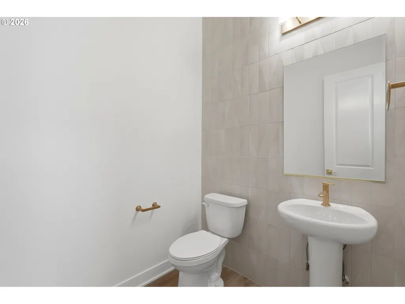
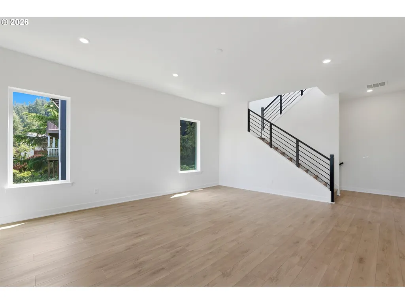
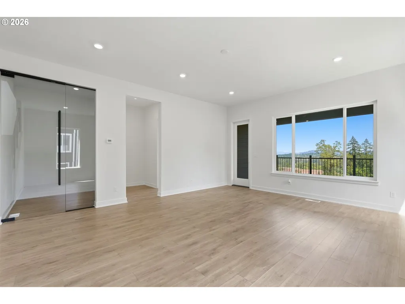
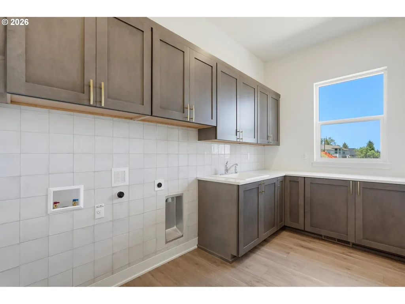
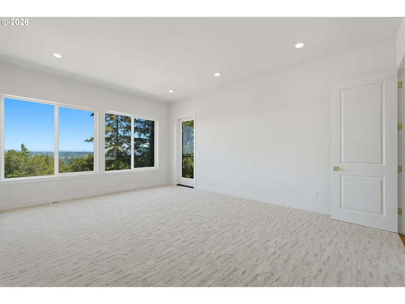
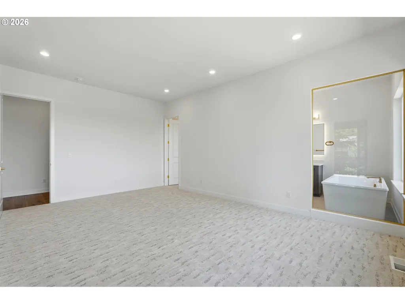
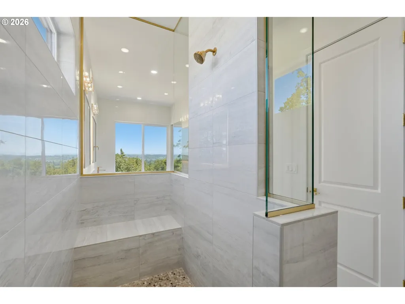
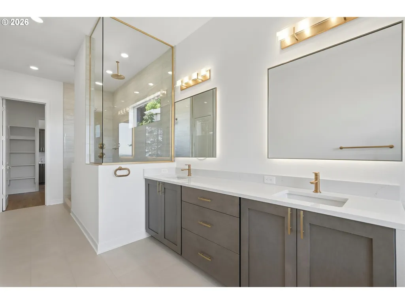
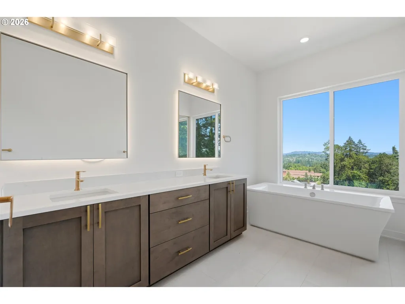
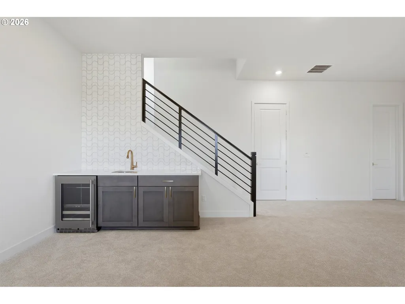
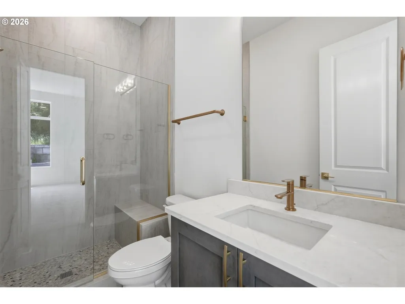
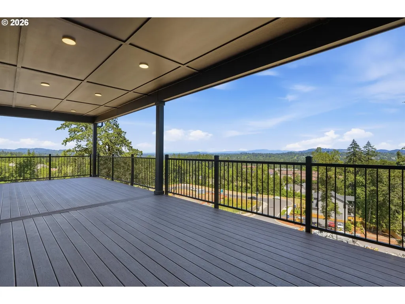
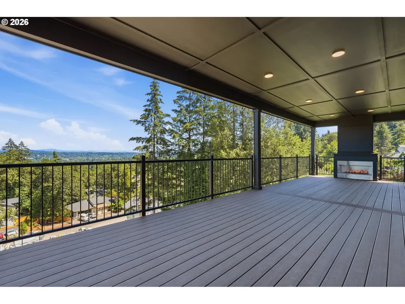
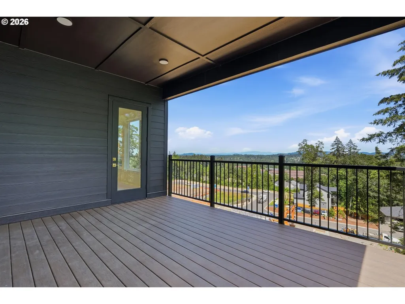
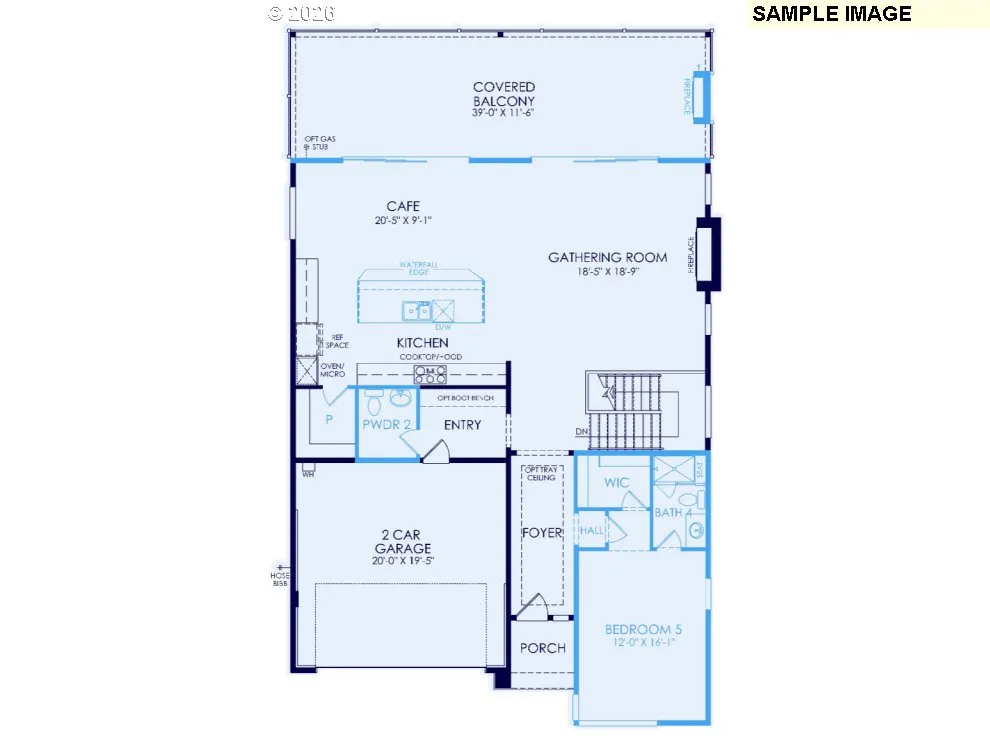
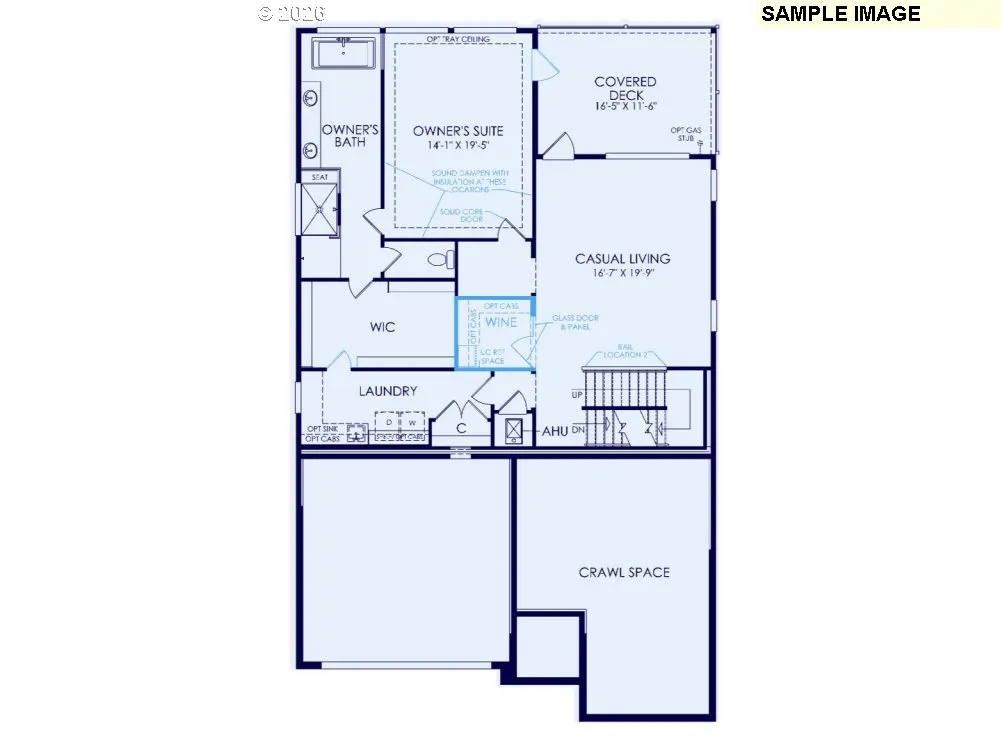
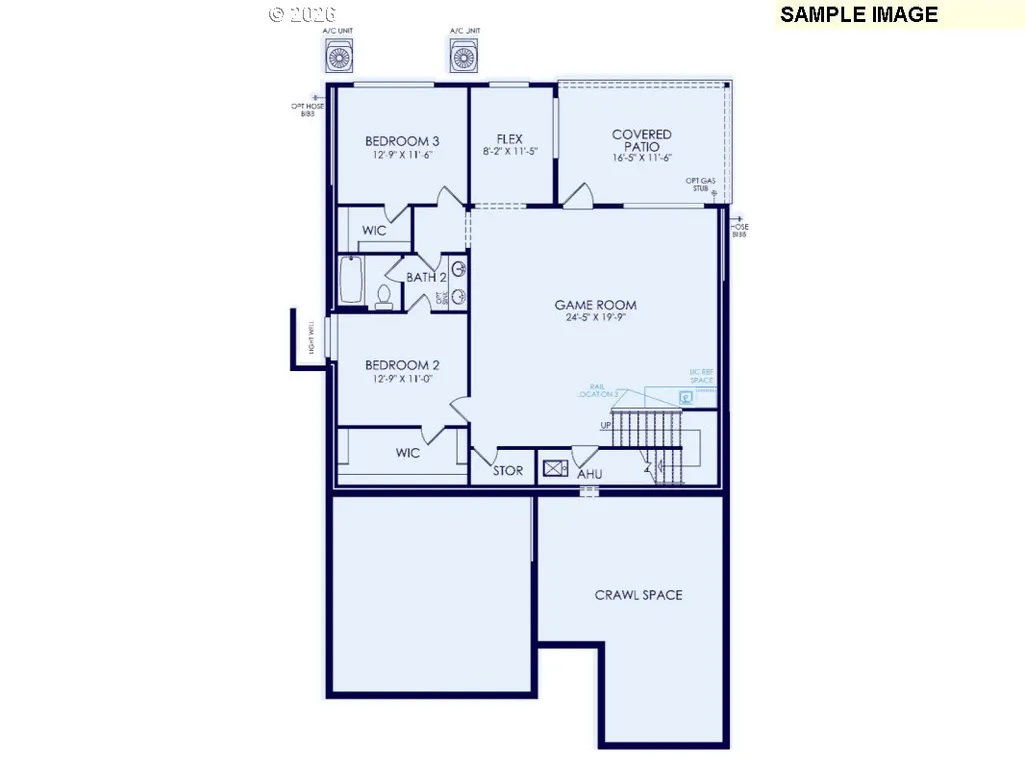
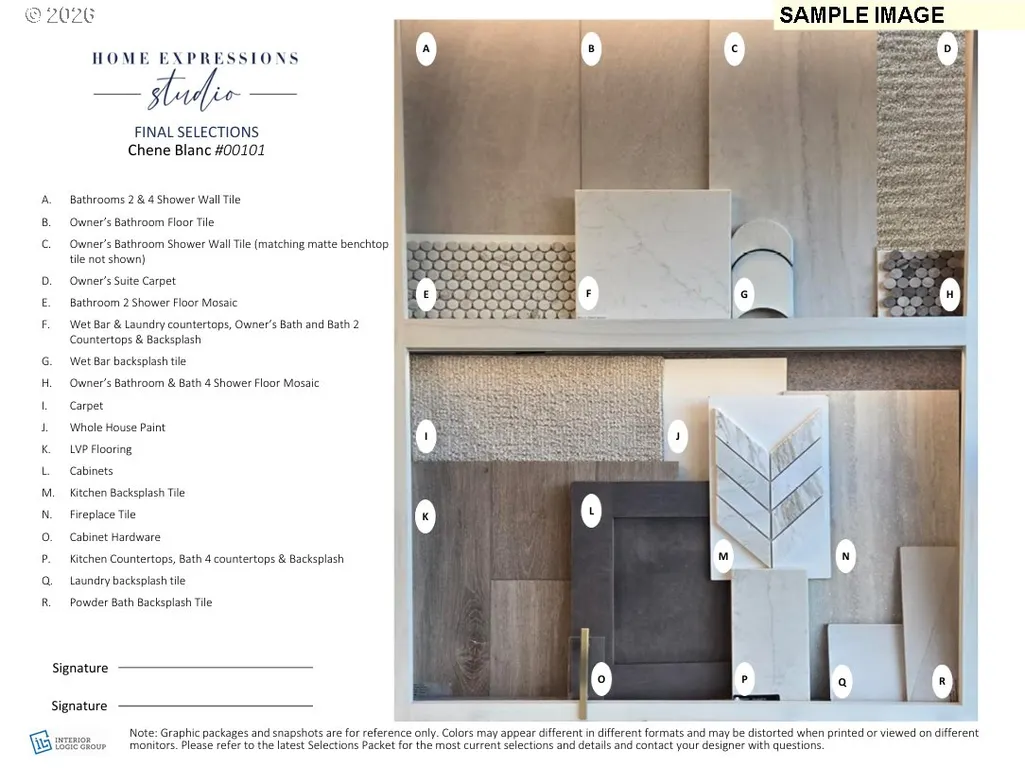
The Mont Blanc offers 4 spacious bedrooms and 3.5 beautifully appointed bathrooms, featuring multi-level living where luxury seamlessly meets functional design. Conveniently located in the heart of West Linn, this thoughtfully designed home includes a lower level with a game room and two additional bedrooms—ideal for entertaining or flexible living. The owner’s suite showcases a generously sized bedroom complemented by a casual private living area on the same level, creating a true retreat. Elevated finishes are thoughtfully curated throughout every detail of the home, delivering refined style and comfort at every turn. Estimated completion is Spring 2026. Come tour Chene Blanc and experience all this exceptional community has to offer. Sales Gallery Open daily 10-6 @ 17697 Hillside Dr.
| Elementary School | Middle School | High School |
|---|---|---|
| Cedaroak Park Elementary School | Athey Creek Middle School | West Linn High School |
| Price History | |
|---|---|
| 1/26/2026 | Listed $1,645,805 |
General Features
| Sewer | PublicSewer |
|---|---|
| Heating | ForcedAir95Plus |
| Cooling | CentralAir |
| Appliances | Dishwasher,Quartz |
| Garage Spaces | 2.0 |
| Architectural Style | Prairie,TriLevel |
| Year Built | 2026 |
| Stories Count | 3 |
| Property Subtype | SingleFamilyResidence |
| Tax Year | 2025 |
| Warranty | BuilderWarranty |
| Parcel Number | 05040591 |
| Accessibility | GarageonMain,MainFloorBedroomBath |
| Assoc Fee Paid Per | Monthly |
| County | Clackamas |
| Property Type | Residential |
| Association Amenities | Commons |
| HOA | Yes |
| Subdivision Name | Chene Blanc |
| Full Baths | 3 |
| Status | Active |
| Directions | Hwy 43,West on Arbor North on Upper Midhill Dr |
| High School | West Linn |
| City | WestLinn |
| Disclosures | Exempt |
| MLS Area | _147 |
| Listing Terms | Cash,Conventional |
| Elementary School | Cedaroak Park |
| Tax Annual Amount | 3721.89 |
| Middle/Junior High School | Athey Creek |
| Property Condition | UnderConstruction |
| Standard Status | Active |
| Accessory Dwelling Unit Y/N | No |
| Legal Description | SUBDIVISION UPPER MIDHILL ESTATES 4753 LT 1 |
| SeniorCommunityYn | False |
| ADU | False |
Interior Features
| Interior Amenities | LuxuryVinylPlank,WalltoWallCarpet |
|---|---|
| Basement | Daylight,Finished,FullBasement |
| Total Fireplaces | 1 |
| Fireplace Features | Gas |
| Hot Water | Electricity,Gas |
| Window Features | DoublePaneWindows |
| Total Bathrooms | 3.1 |
| FuelDescription | Electricity |
| Total Bedrooms | 4 |
| Total Baths | 4 |
| 1/2 Baths | 1 |
Exterior Features
| Exterior Amenities | CoveredDeck,Yard |
|---|---|
| Parking Features | Driveway |
| Lot Features | Sloped |
| Water Source | PublicWater |
| Total Parking | 2.0 |
| Garage Type | Attached |
| Exterior Description | CementSiding |
| Building Area Total | 4307.0 |
| Road Surface Type | Paved |
Amenities
- Foreclosure
- Views
- Short Sale
- New Construction
- Adult 55+
- Lease To Own
- No HOA Fees
- Furnished
- Primary On Main
- Air Conditioning
- Seller Finance
- Green
- Fixer Upper
- Horse
- Golf
- Fireplace
- Deck
- Garage
- Basement
- Pool
Property vs Single Family Average in 97068
Price
Taxes
Year Built
Visits
In The Neighborhood
Open House
West Linn
$ 1,188,630
- Type
- Single Family
- Size
- 3,335 SqFt
- Rooms
- 5 Beds + 4 Baths
 Pulte Homes of Oregon
Open House
West Linn
$ 1,239,990
- Type
- Single Family
- Size
- 3,335 SqFt
- Rooms
- 4 Beds + 3.5 Baths
Pulte Homes of Oregon
Open House
West Linn
$ 1,574,990
- Type
- Single Family
- Size
- 4,038 SqFt
- Rooms
- 5 Beds + 4 Baths
Pulte Homes of Oregon
