

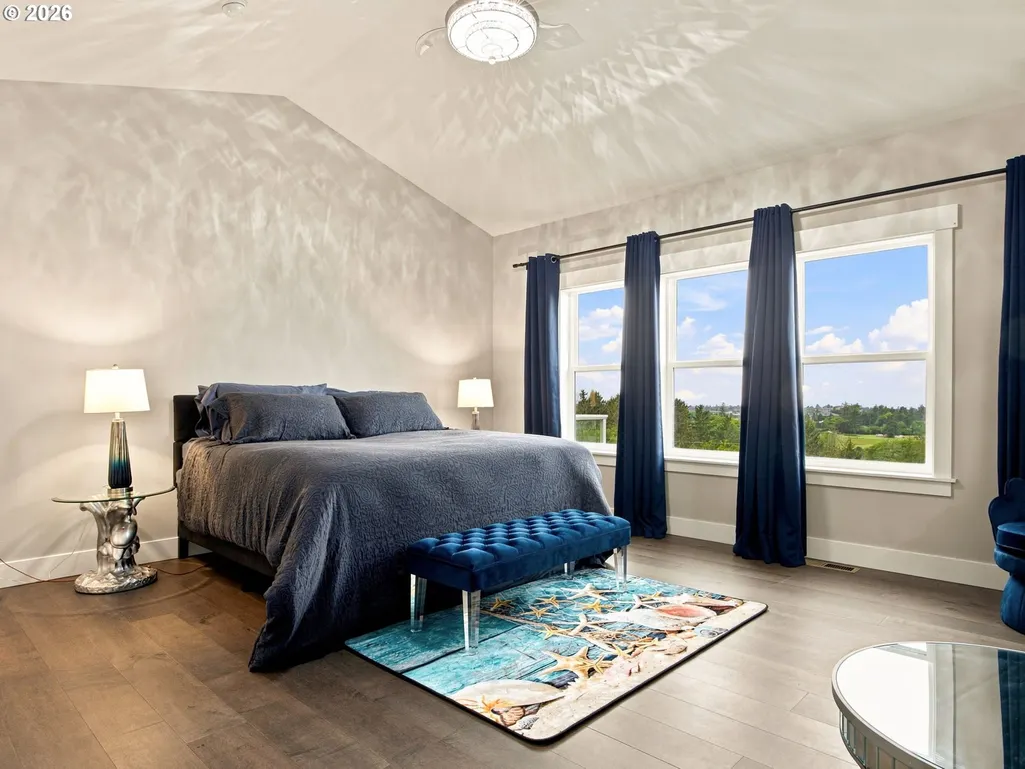
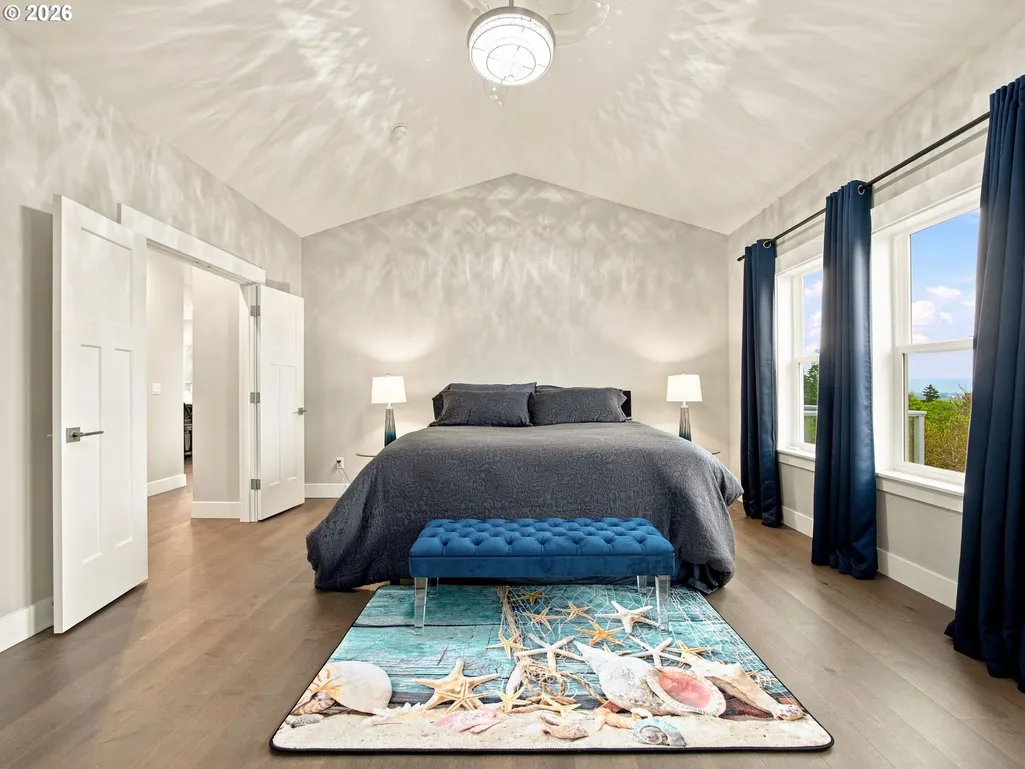
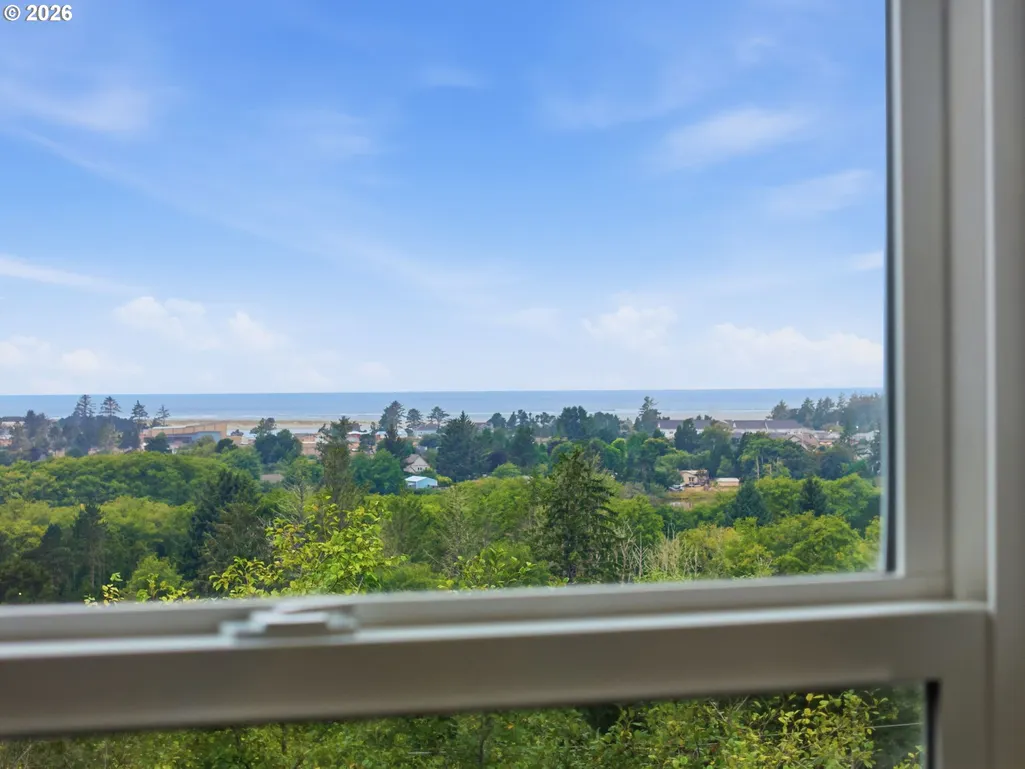
Water Views - Primary on Main

Address
1790 Thompson Falls Dr, Seaside, OR
Price
$ 975,000
Property Attributes
- MLS#454720434
- TypeSingle Family
- Listing Status Active
- CountyCLATSOP
- CitySeaside
- Area188
- NeighborhoodTHOMPSON FALLS ESTATES
- Zip97138
- StyleContemporary
- Year Built2022
- Taxes$ 6582
- Price$ 975,000
- Bedrooms5
- Full Bathrooms3
- Half Bathrooms1
- Sqr Footage2908
- Lot Size0.31 Acres
Data Source:
Regional Multiple Listing Service (RMLSOR)
Property Description
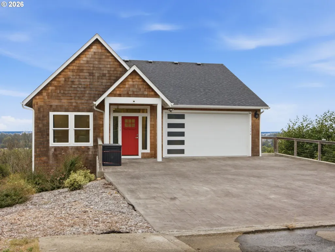
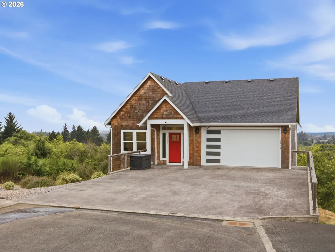
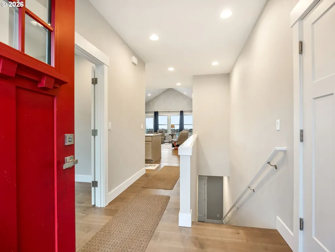
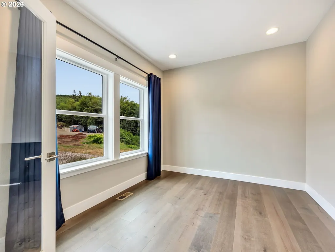
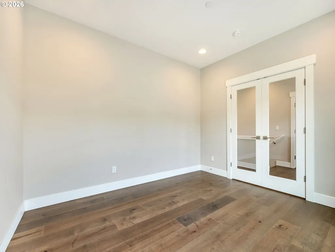
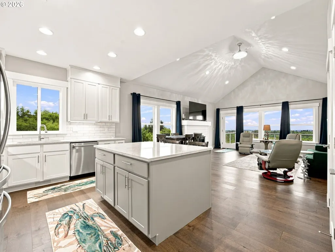
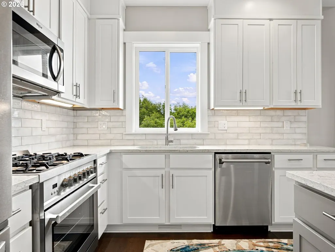
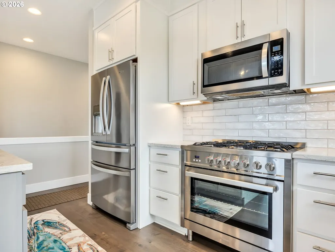
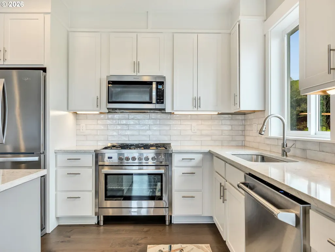
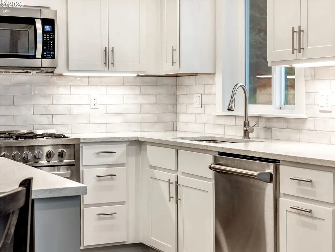
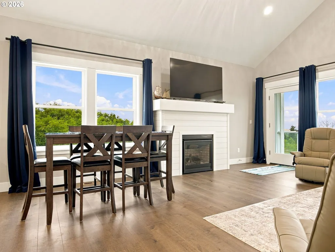
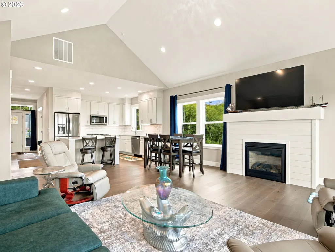
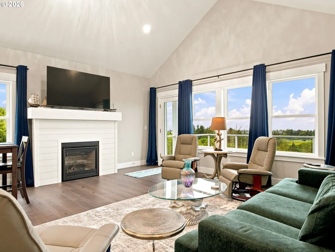
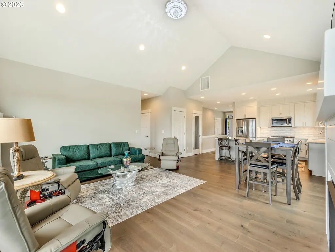
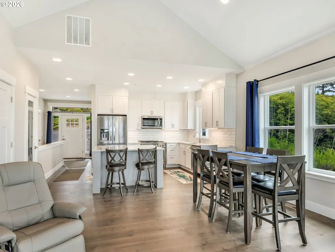
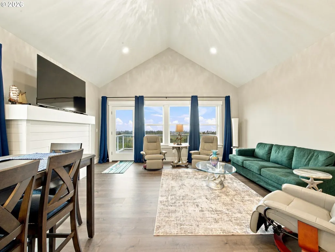
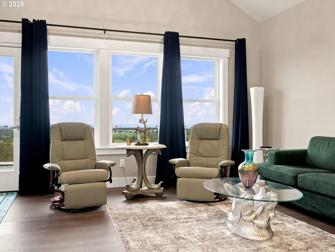
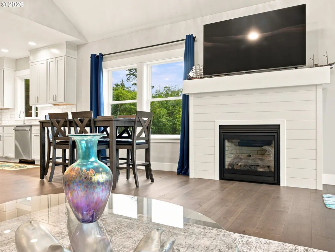
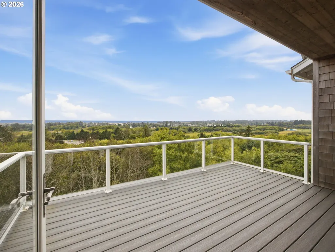
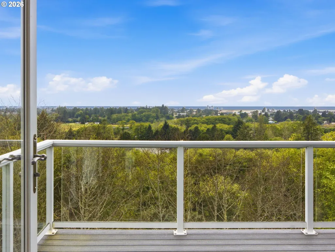
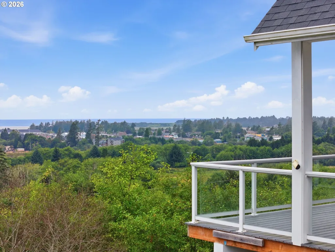
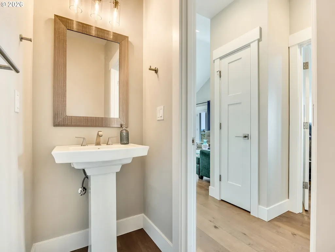
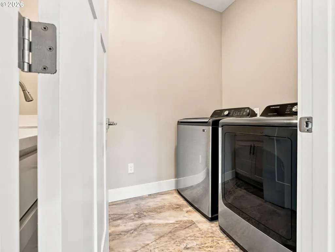
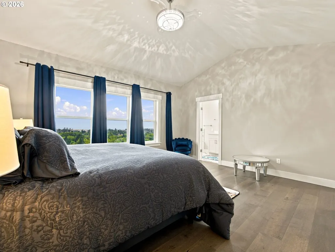
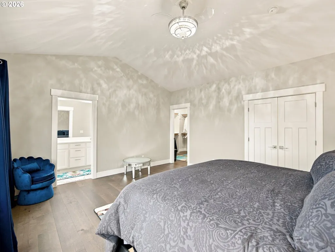
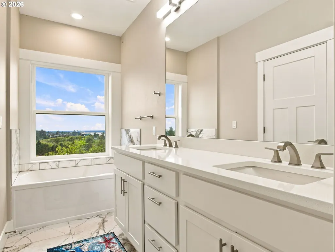
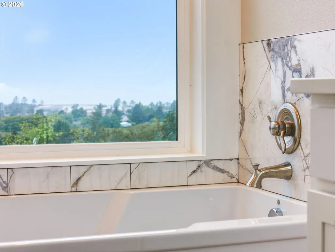
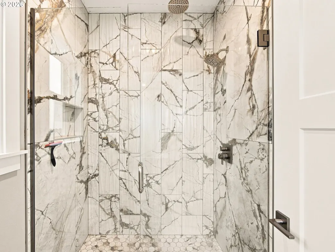
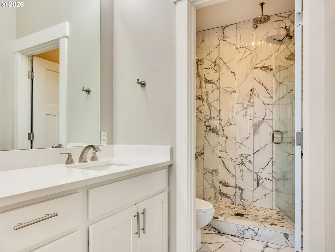
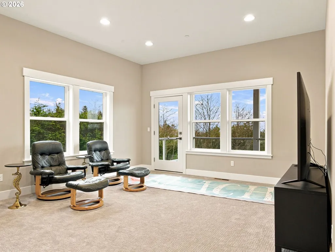
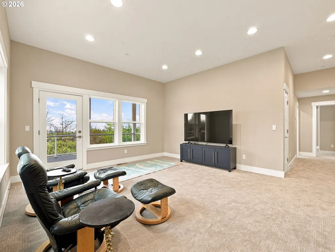
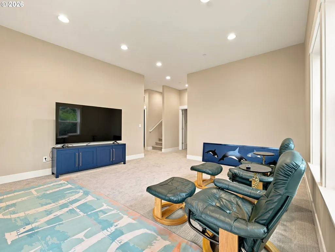
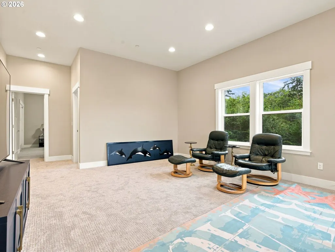
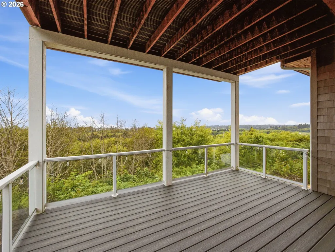
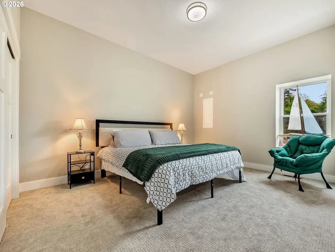
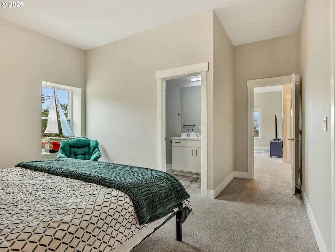
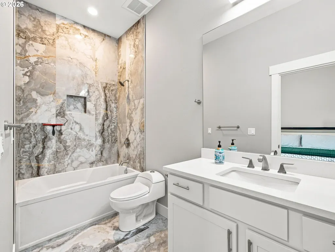
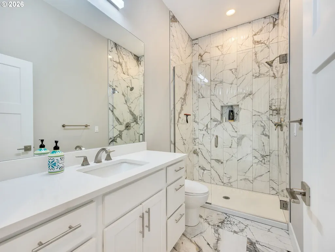
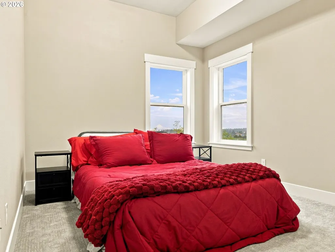
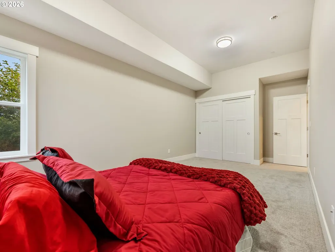
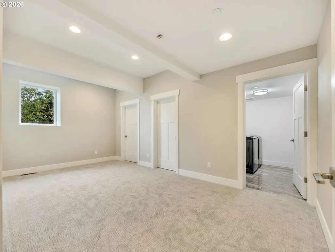
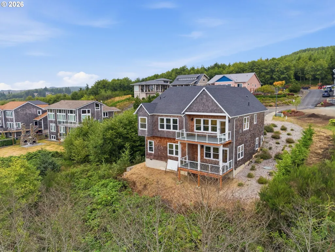
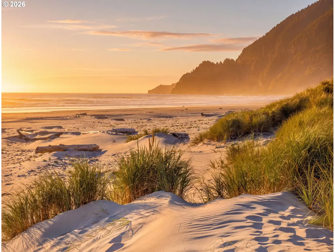
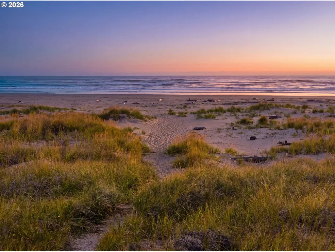
Practically NEW and perfectly positioned! This stunning coastal haven offers breathtaking whitewater ocean views, spectacular sunsets, and sparkling city lights from nearly every room. Perched in The Heights and safely outside the tsunami zone, this home combines exceptional views, thoughtful design, and an unbeatable location. Designed for comfortable main-level living, the home features the garage, entry, owner’s suite, and laundry all on the main floor. The spacious and flexible floor plan is ideal for everyday living, entertaining, or multigenerational households, with two living rooms, two laundry rooms, generous gathering spaces, and two expansive ocean-view composite decks. There is plenty of room for everyone to spread out while still enjoying beautiful views and easy access to outdoor living.Quality and craftsmanship are evident throughout, with stylish, inspired design and an impressive list of upgrades. Features include a stamped-concrete driveway, 50-year roof, soaring ceilings, engineered hardwood floors, custom cabinetry, elegant marble showers, designer lighting, Cosmo range, tankless water heater, EV charger, and much more. Enjoy the best of the North Oregon Coast with the sandy beaches of Gearhart and Seaside just 6 minutes away, and iconic Cannon Beach only 15 minutes down the road. Whether you’re searching for a full-time residence, a multigenerational retreat, or the perfect coastal getaway, this practically new home offers the space, views, and lifestyle you’ve been waiting for. Your forever home is here—come experience the views, the sunsets, and everything this exceptional property has to offer before it’s gone!
| Elementary School | Middle School | High School |
|---|---|---|
| Pacific Ridge Elementary School | Seaside Middle School | Seaside High School |
| Price History | |
|---|---|
| 8/23/2026 | Listed $975,000 |
General Features
| Sewer | PublicSewer |
|---|---|
| Heating | ForcedAir |
| Cooling | None |
| Roof | Composition |
| Appliances | Dishwasher,FreeStandingRange,FreeStandingRefrigerator,GasAppliances,Island,Microwave,Pantry,PlumbedForIceMaker,Quartz,SolidSurfaceCountertop,StainlessSteelAppliance,Tile |
| Zoning | R1-PD |
| Garage Spaces | 2.0 |
| Architectural Style | Contemporary |
| Security Features | FireSprinklerSystem |
| Year Built | 2022 |
| Stories Count | 2 |
| Property Subtype | SingleFamilyResidence |
| Tax Year | 2025 |
| Parcel Number | 57910 |
| Accessibility | GarageonMain,MainFloorBedroomBath,MinimalSteps,NaturalLighting,Parking,UtilityRoomOnMain,WalkinShower |
| County | Clatsop |
| Property Type | Residential |
| HOA | No |
| Subdivision Name | THOMPSON FALLS ESTATES |
| Full Baths | 3 |
| Status | Active |
| Directions | Lewis & Clark Rd,South on Nygaard,L on Thompson Falls Dr to Property on R,End of Cul-de-sac |
| High School | Seaside |
| City | Seaside |
| Disclosures | Disclosure |
| MLS Area | _188 |
| Lot Size Square Feet | 13503.0 |
| Listing Terms | Cash,Contract,FHA,VALoan |
| Elementary School | Pacific Ridge |
| Tax Annual Amount | 6582.17 |
| Middle/Junior High School | Seaside |
| Property Condition | Resale |
| Standard Status | Active |
| Accessory Dwelling Unit Y/N | No |
| ViewDescription | City,Ocean |
| Legal Description | METES & BOUNDS |
| SeniorCommunityYn | False |
| ADU | False |
Interior Features
| Interior Amenities | CeilingFan,EngineeredHardwood,GarageDoorOpener,HighCeilings,HomeTheater,Laundry,Marble,Quartz,SoakingTub,Sprinkler,TileFloor,VaultedCeiling,WalltoWallCarpet,WasherDryer |
|---|---|
| Basement | Daylight,Finished,FullBasement |
| Total Fireplaces | 1 |
| Fireplace Features | Gas |
| Hot Water | Gas,Tankless |
| Window Features | DoublePaneWindows,VinylFrames |
| Total Bathrooms | 3.1 |
| FuelDescription | Electricity,Gas |
| Total Bedrooms | 5 |
| Total Baths | 4 |
| 1/2 Baths | 1 |
Exterior Features
| Exterior Amenities | CoveredDeck,Deck,StormDoor,Yard |
|---|---|
| Parking Features | Driveway,OnStreet |
| Lot Features | Cul_de_sac,Private |
| Water Source | PublicWater |
| Total Parking | 2.0 |
| Garage Type | Attached |
| Exterior Description | Cedar,ShingleSiding |
| Foundation Details | ConcretePerimeter |
| Building Area Total | 2908.0 |
| Lot Size Acres | 0.31 |
| Road Surface Type | Paved |
Amenities
- Foreclosure
- Views
- Short Sale
- New Construction
- Adult 55+
- Lease To Own
- No HOA Fees
- Furnished
- Primary On Main
- Air Conditioning
- Seller Finance
- Green
- Fixer Upper
- Horse
- Golf
- Fireplace
- Deck
- Garage
- Basement
- Pool
Property vs Single Family Average in 97138
Price
Taxes
Year Built
Visits
 All information provided is deemed reliable but is not guaranteed and should be independently verified. IDX information is provided exclusively for consumers' personal, non-commercial use, that it may not be used for any purpose other than to identify prospective properties consumers may be interested in purchasing, and that the data is deemed reliable but is not guaranteed accurate by RMLSTM.
The content relating to real estate for sale on this web site comes in part from the IDX program of the RMLSTM of Portland, Oregon. Real estate listings held by brokerage firms other than West Portland are marked with the RMLSTM logo, and detailed information about these properties includes the names of the listing brokers. Listing content is copyright © 2026 RMLSTM, Portland, Oregon.
This content last updated on September 13, 2026 9:40 PM UTC at 4 AM. Some properties which appear for sale on this web site may subsequently have sold or may no longer be available.
All information provided is deemed reliable but is not guaranteed and should be independently verified. IDX information is provided exclusively for consumers' personal, non-commercial use, that it may not be used for any purpose other than to identify prospective properties consumers may be interested in purchasing, and that the data is deemed reliable but is not guaranteed accurate by RMLSTM.
The content relating to real estate for sale on this web site comes in part from the IDX program of the RMLSTM of Portland, Oregon. Real estate listings held by brokerage firms other than West Portland are marked with the RMLSTM logo, and detailed information about these properties includes the names of the listing brokers. Listing content is copyright © 2026 RMLSTM, Portland, Oregon.
This content last updated on September 13, 2026 9:40 PM UTC at 4 AM. Some properties which appear for sale on this web site may subsequently have sold or may no longer be available.
