

Price Reduction - Views - Eco Friendly
Address
21280 Serango Dr, West Linn, OR
Price
$ 825,000
Property Attributes
- MLS#363274244
- TypeSingle Family
- Listing Status Active
- CountyCLACKAMAS
- CityWest Linn
- Area147
- NeighborhoodRosemont-Summit
- Zip97068
- StyleStories2,Traditional
- Year Built1990
- Taxes$ 11760
- Price$ 825,000
- Bedrooms3
- Full Bathrooms3
- Half Bathrooms0
- Sqr Footage2945
- Lot Size0.23 Acres
Data Source:
Regional Multiple Listing Service (RMLSOR)
Property Description
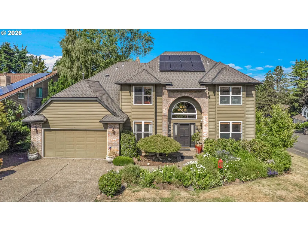
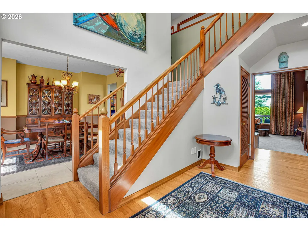
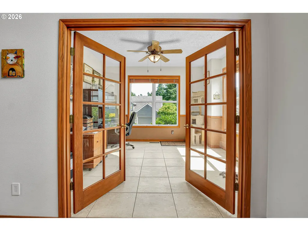
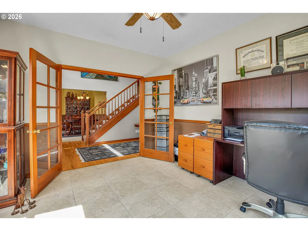
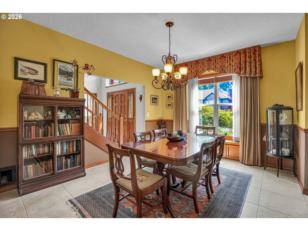
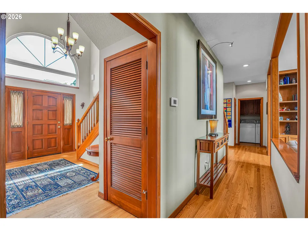
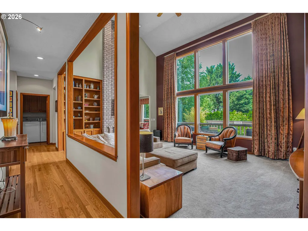
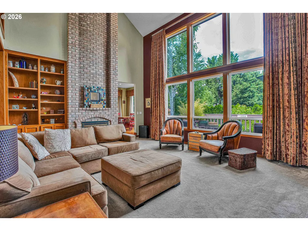
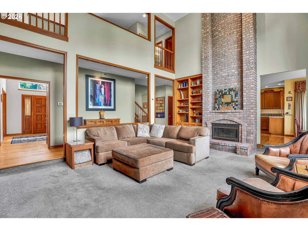
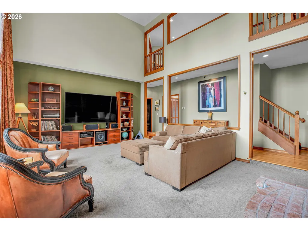
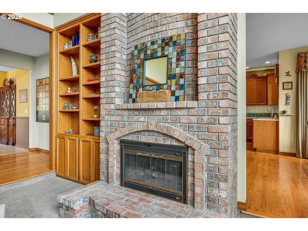
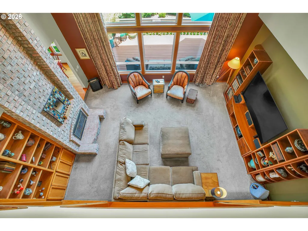
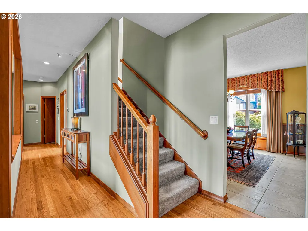
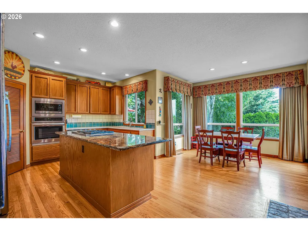
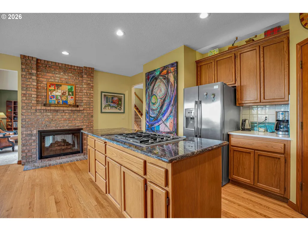
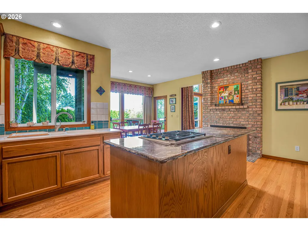
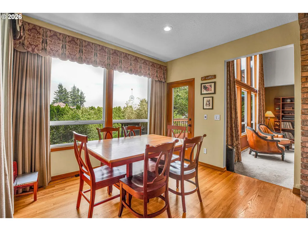
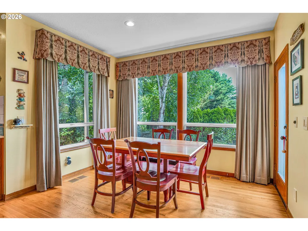
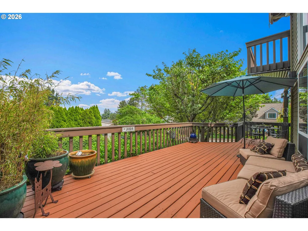
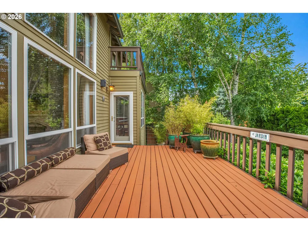
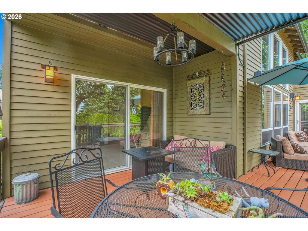
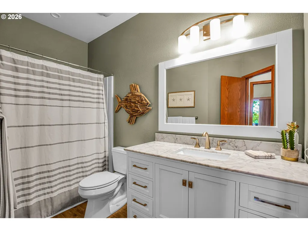
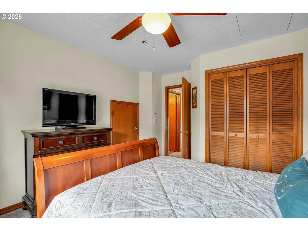
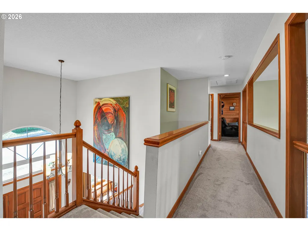
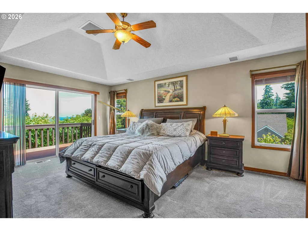
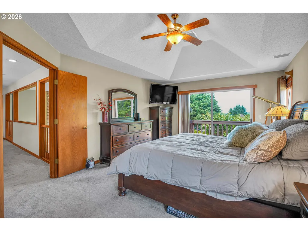
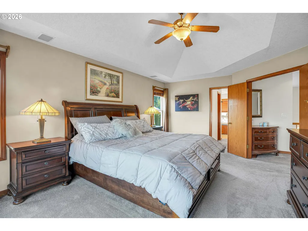
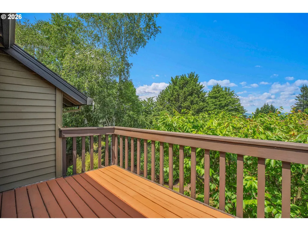
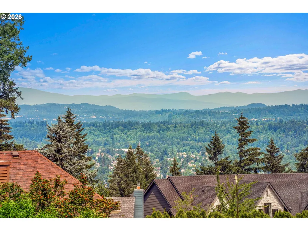
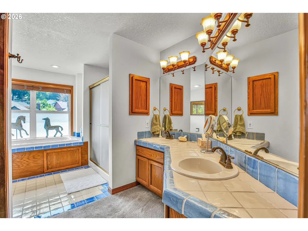
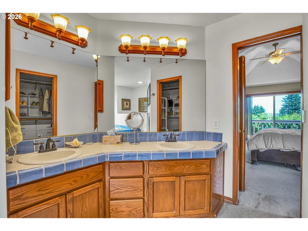
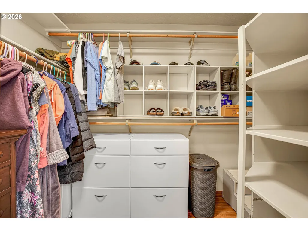
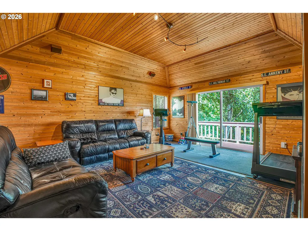
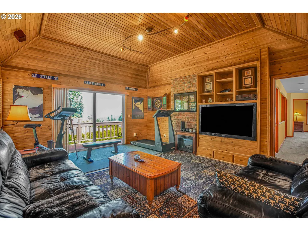
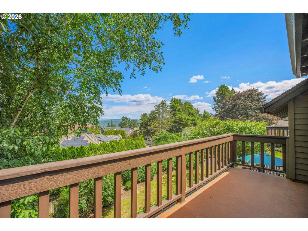
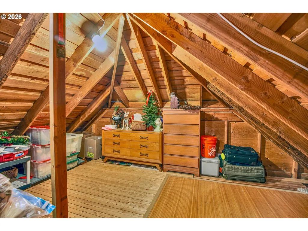
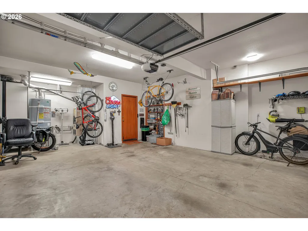
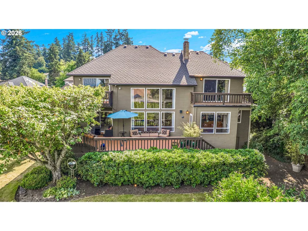
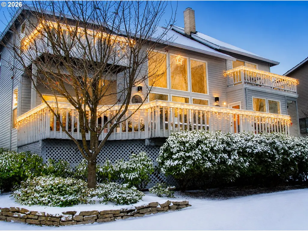
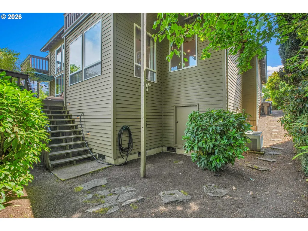
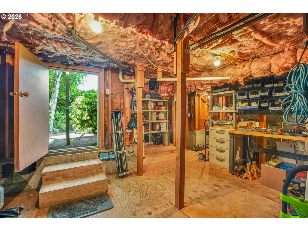
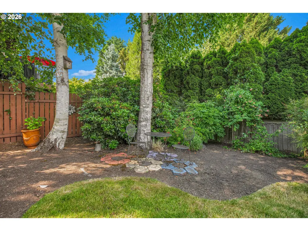
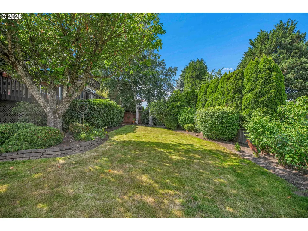
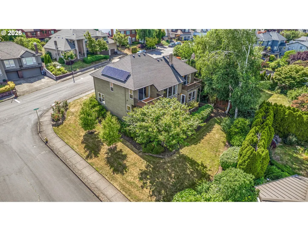
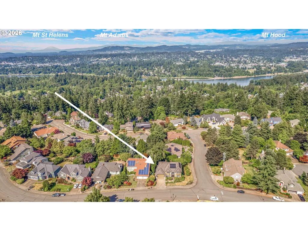
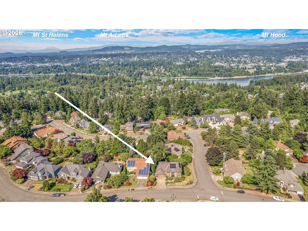
Experience elevated living in this extraordinary West Linn home, where breathtaking mountain views, soaring ceilings, and walls of windows create a stunning backdrop for everyday life. Designed to capture the beauty of its surroundings, the home features three expansive view decks, offering spectacular sunrise vistas and seamless indoor-outdoor living.The dramatic split staircase and double-sided fireplace set the tone for the home's elegant yet welcoming atmosphere. The gourmet kitchen is a chef's dream, featuring a Wolf gas range, convection oven, custom handmade tile accents, and a sunny breakfast nook.Flexible living spaces include a bedroom and full bath on the main level, plus a dedicated den—ideal for guests, multi-generational living, or a home office. Upstairs, the spacious primary suite offers a private retreat with stunning mountain views, a jetted soaking tub, walk-in closet, and the perfect place to enjoy peaceful morning sunrises. A large bonus room with its own deck can easily serve as a fourth bedroom, media or family room.Set on a beautifully landscaped level lot with mature plantings, this home combines timeless quality with modern efficiency. Upgrades include a Presidential roof. Enjoy the benefits of solar energy Power bills average $25-$50/month with this pre-paid solar system. Beyond the living spaces, substantial attic and lower-level storage areas provide exceptional flexibility and organization options seldom found in today's homes. A rare opportunity to own a distinctive West Linn home offering exceptional views, versatile living spaces, and thoughtful amenities in one remarkable package.
| Elementary School | Middle School | High School |
|---|---|---|
| Trillium Creek Elementary School | Rosemont Ridge Middle School | West Linn High School |
| Price History | |
|---|---|
| 6/19/2026 | Listed $898,000 |
| 7/17/2026 | 6$849,900 |
| 9/1/2026 | 3$825,000 |
General Features
| Sewer | PublicSewer |
|---|---|
| Heating | ForcedAir |
| Cooling | CentralAir |
| Roof | Composition |
| Appliances | BuiltinOven,CookIsland,Dishwasher,Disposal,FreeStandingRefrigerator,GasAppliances,Granite,Microwave,Pantry,RangeHood,StainlessSteelAppliance,Tile |
| Garage Spaces | 2.0 |
| Architectural Style | Stories2,Traditional |
| Security Features | SecuritySystem,SecuritySystemOwned |
| Year Built | 1990 |
| Stories Count | 2 |
| Property Subtype | SingleFamilyResidence |
| Tax Year | 2025 |
| Parcel Number | 00382570 |
| Accessibility | GroundLevel |
| County | Clackamas |
| Property Type | Residential |
| HOA | No |
| Subdivision Name | Rosemont/Summit |
| Full Baths | 3 |
| Status | Active |
| Directions | corner of Serango Dr and Causey Way |
| High School | West Linn |
| City | WestLinn |
| Disclosures | Disclosure |
| MLS Area | _147 |
| Lot Size Square Feet | 10018.0 |
| Listing Terms | Cash,Conventional,FHA,StateGILoan,VALoan |
| Elementary School | Trillium Creek |
| Tax Annual Amount | 11760.16 |
| Middle/Junior High School | Rosemont Ridge |
| Property Condition | Resale |
| Virtual Tour | https://www.zillow.com/view-imx/46cae8a0-c982-4045-805b-407fa1317919?wl=true&setAttribution=mls&initialViewType=pano |
| Standard Status | Active |
| Accessory Dwelling Unit Y/N | No |
| ViewDescription | Mountain,Seasonal,Territorial |
| Legal Description | 2388 SERANGO #2 LT 6 BLK 2 |
| AttributionContact | 503-348-1316 |
| SeniorCommunityYn | False |
| ADU | False |
Interior Features
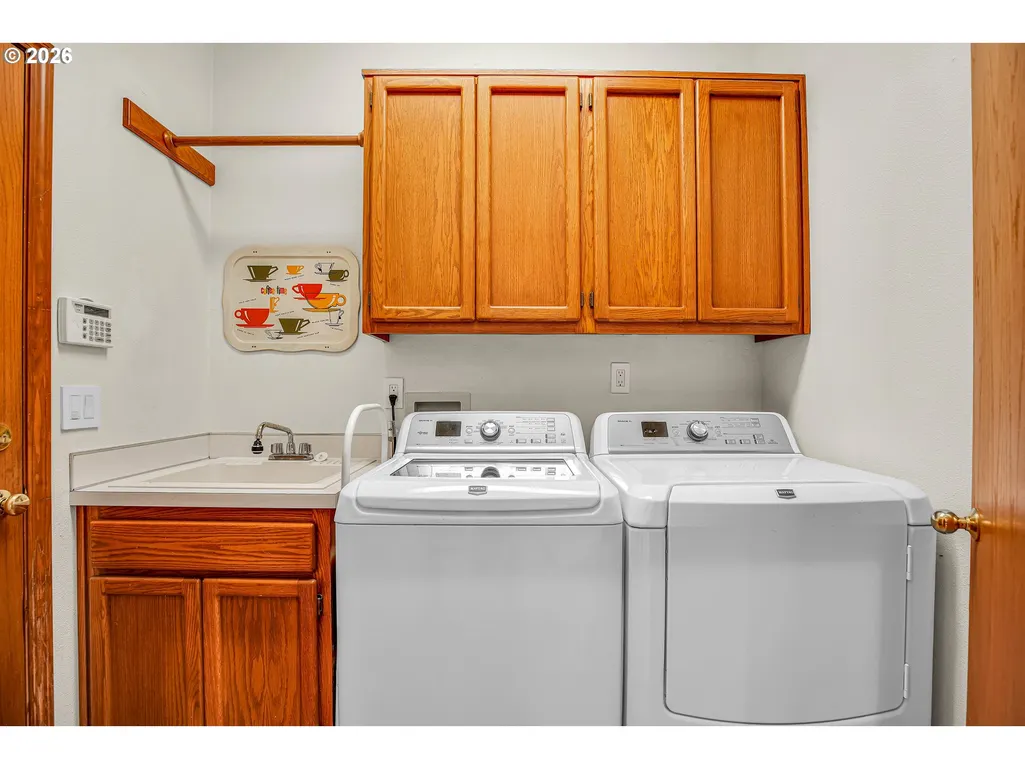
| Interior Amenities | CeilingFan,GarageDoorOpener,Granite,HardwoodFloors,HighCeilings,HighSpeedInternet,HomeTheater,JettedTub,Laundry,SolarTube,VaultedCeiling,WalltoWallCarpet,WasherDryer,WoodFloors |
|---|---|
| Basement | CrawlSpace,Unfinished |
| Total Fireplaces | 1 |
| Fireplace Features | Gas |
| Hot Water | Gas |
| Window Features | VinylFrames,WoodFrames |
| Total Bathrooms | 3.0 |
| FuelDescription | Gas,Solar |
| Total Bedrooms | 3 |
| Total Baths | 3 |
Exterior Features
| Exterior Amenities | CoveredDeck,Deck,Garden,GasHookup,Porch,SecurityLights,Sprinkler,Workshop,Yard |
|---|---|
| Parking Features | Driveway,OnStreet |
| Lot Features | GentleSloping,Level |
| Water Source | PublicWater |
| Total Parking | 2.0 |
| Garage Type | Attached |
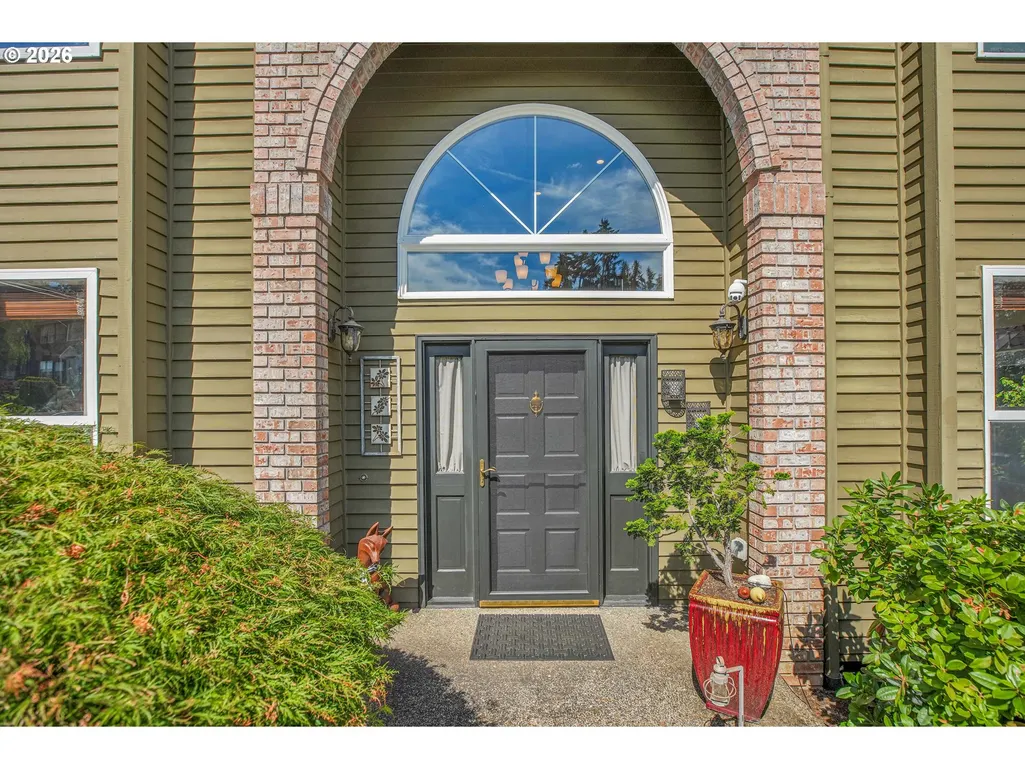
| Exterior Description | Brick,LapSiding |
| Foundation Details | ConcretePerimeter |
| Building Area Total | 2945.0 |
| Lot Size Acres | 0.23 |
| Road Surface Type | Paved |
Amenities
- Foreclosure
- Views
- Short Sale
- New Construction
- Adult 55+
- Lease To Own
- No HOA Fees
- Furnished
- Primary On Main
- Air Conditioning
- Seller Finance
- Green
- Fixer Upper
- Horse
- Golf
- Fireplace
- Deck
- Garage
- Basement
- Pool
Property vs Single Family Average in 97068
Price
Taxes
Year Built
Visits
 All information provided is deemed reliable but is not guaranteed and should be independently verified. IDX information is provided exclusively for consumers' personal, non-commercial use, that it may not be used for any purpose other than to identify prospective properties consumers may be interested in purchasing, and that the data is deemed reliable but is not guaranteed accurate by RMLSTM.
The content relating to real estate for sale on this web site comes in part from the IDX program of the RMLSTM of Portland, Oregon. Real estate listings held by brokerage firms other than West Portland are marked with the RMLSTM logo, and detailed information about these properties includes the names of the listing brokers. Listing content is copyright © 2026 RMLSTM, Portland, Oregon.
This content last updated on September 11, 2026 7:36 AM UTC at 4 AM. Some properties which appear for sale on this web site may subsequently have sold or may no longer be available.
All information provided is deemed reliable but is not guaranteed and should be independently verified. IDX information is provided exclusively for consumers' personal, non-commercial use, that it may not be used for any purpose other than to identify prospective properties consumers may be interested in purchasing, and that the data is deemed reliable but is not guaranteed accurate by RMLSTM.
The content relating to real estate for sale on this web site comes in part from the IDX program of the RMLSTM of Portland, Oregon. Real estate listings held by brokerage firms other than West Portland are marked with the RMLSTM logo, and detailed information about these properties includes the names of the listing brokers. Listing content is copyright © 2026 RMLSTM, Portland, Oregon.
This content last updated on September 11, 2026 7:36 AM UTC at 4 AM. Some properties which appear for sale on this web site may subsequently have sold or may no longer be available.
