

Primary on Main
Address
33562 Tide Creek Rd, Deer Island, OR
Price
$ 500,000
Property Attributes
- MLS#258863702
- TypeSingle Family
- Listing Status Active
- CountyCOLUMBIA
- CityDeer Island
- Area155
- Zip97054
- StyleStories2,Farmhouse
- Year Built1910
- Taxes$ 3347
- Price$ 500,000
- Bedrooms4
- Full Bathrooms2
- Half Bathrooms1
- Sqr Footage2904
- Lot Size15.38 Acres
Data Source:
Regional Multiple Listing Service (RMLSOR)
Property Description
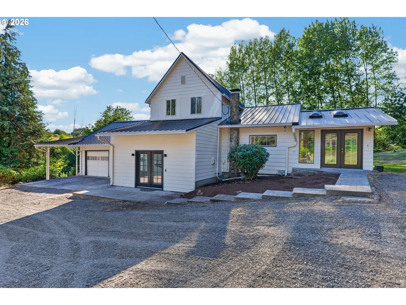
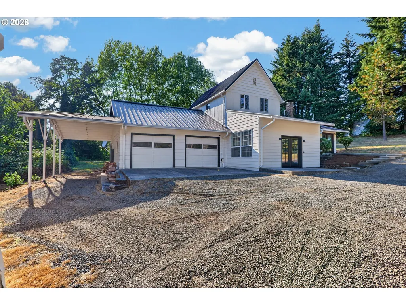
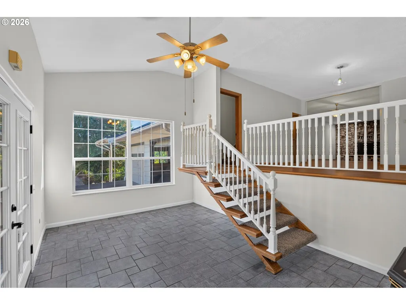
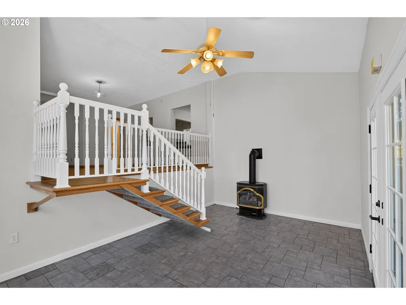
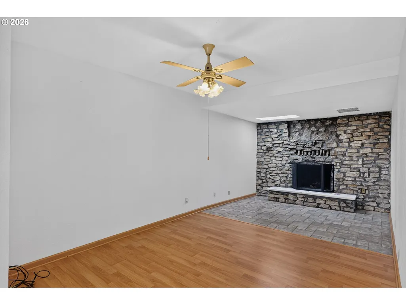
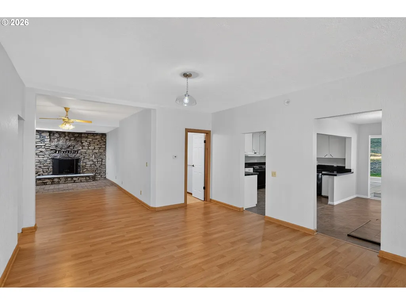
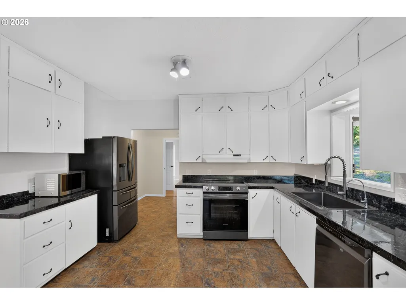
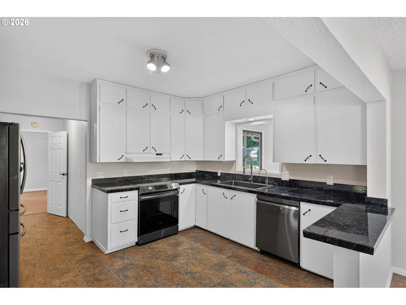
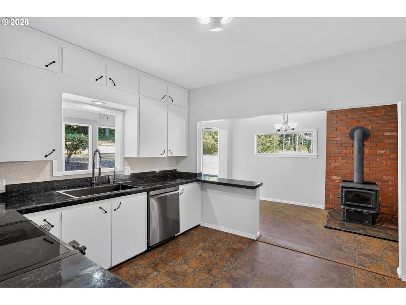
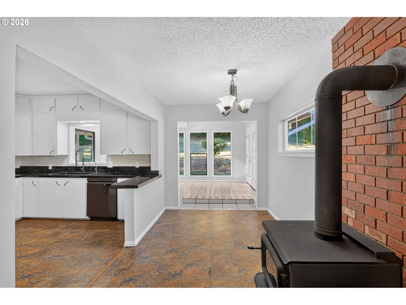
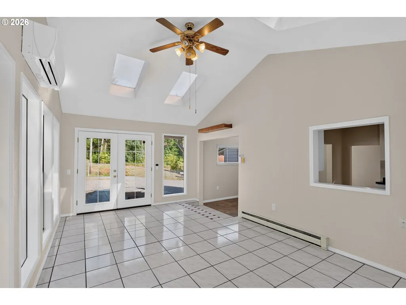
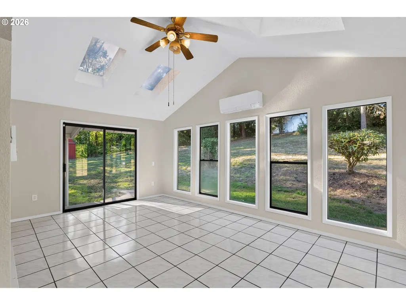
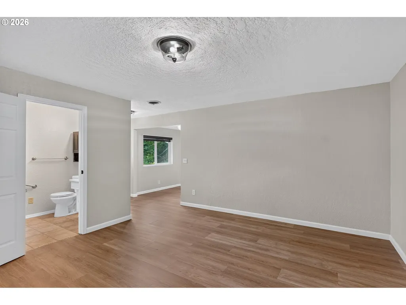
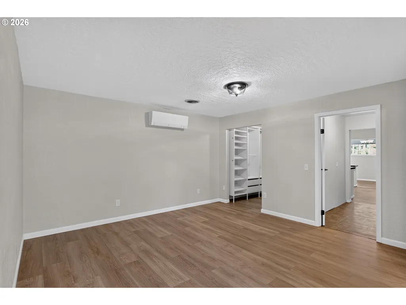
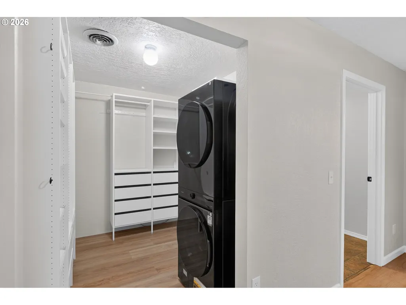
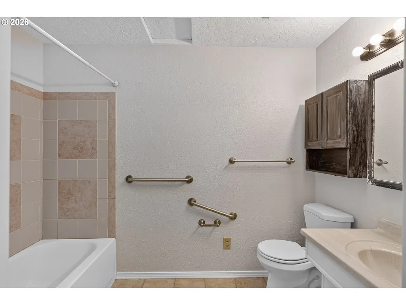
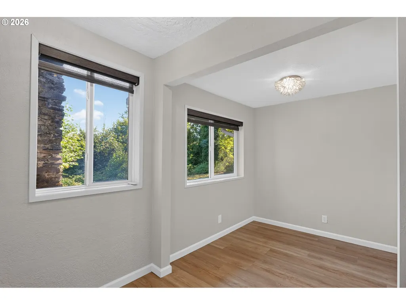
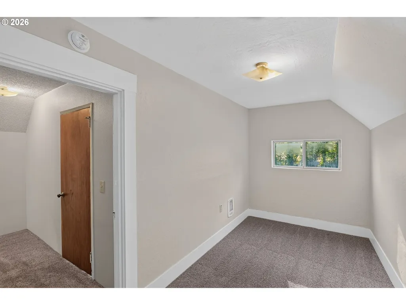
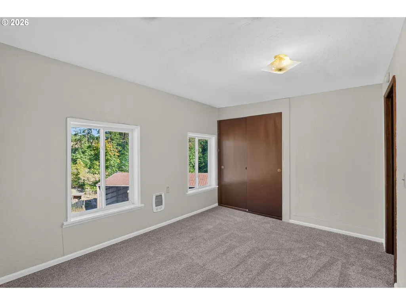
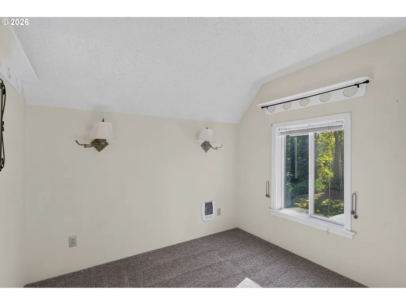
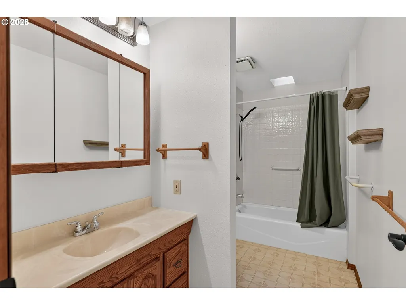
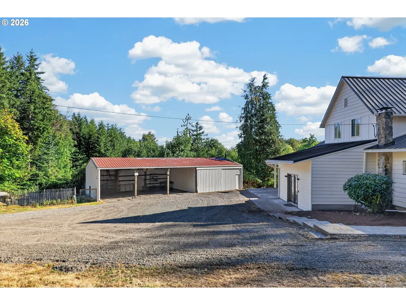
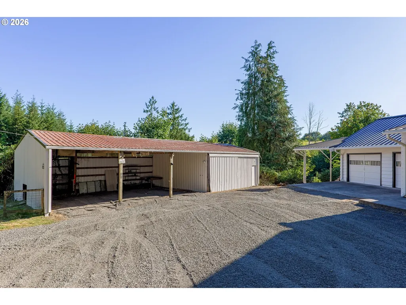
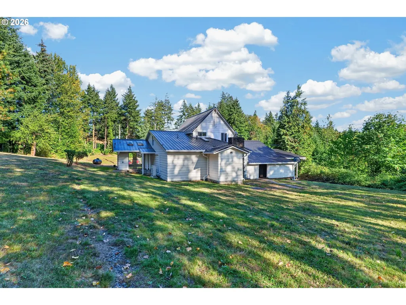
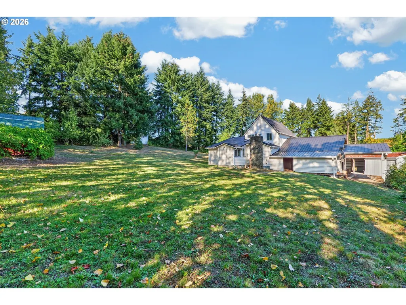
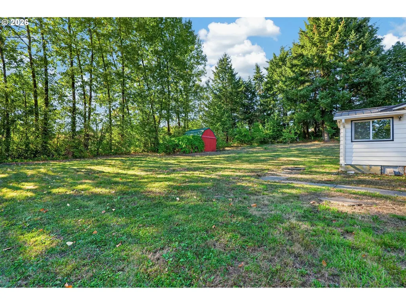
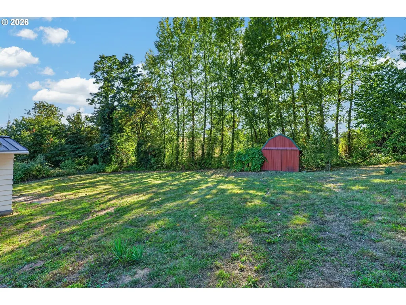
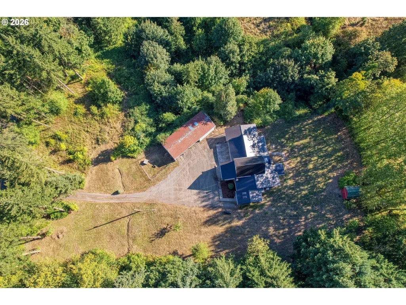
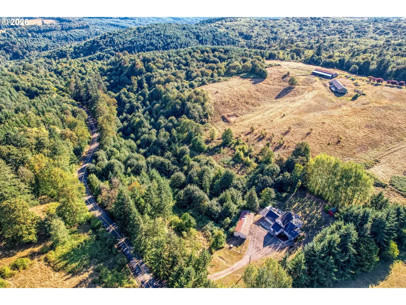
Privacy, space, and country charm come together on this unique 15-acre property. This spacious farmhouse offers comfortable living with the primary suite conveniently located on the main level and three additional bedrooms upstairs. The main-level primary suite features LVP flooring, a walk-in closet with organizers, in-closet laundry, and an ensuite bathroom. The inviting living room showcases wood flooring, a natural stone-surround fireplace, ceiling fan, skylights, and abundant natural light. Just off the main living spaces, the sunroom offers walls of windows, vaulted ceilings, skylights, French doors, and tile flooring. The kitchen features custom countertops, a pantry, range with hood, and stainless steel appliances. Downstairs, the lower-level entry and family room provide additional living space with vaulted ceilings, French doors, tile flooring, ceiling fan, and an electric woodstove. Upstairs, three additional bedrooms feature brand-new carpeting. An unfinished basement with two additional storage rooms offers a clean slate for future projects or valuable storage space. Fresh interior and exterior paint, new carpeting, new appliances, new mini-split systems in the primary bedroom and sunroom, and a freshly graveled driveway add to the extensive recent updates. The expansive property includes a 36' x 27' three-bay covered outbuilding attached to a 25' x 24' fully enclosed and paved shop with its own electrical panel. Featuring a metal roof and siding, the shop provides versatile space for hobbies, projects, equipment, and storage. Surrounded by wooded areas and open acreage, the property offers a private setting with plenty of room to make it your own. Enjoy the space and tranquility of the property while remaining within easy reach of the Portland metro area and surrounding communities, with the Oregon coast approximately an hour away!
| Elementary School | Middle School | High School |
|---|---|---|
| Columbia City Elementary School | St Helens Middle School | St Helens High School |
| Price History | |
|---|---|
| 9/10/2026 | Listed $500,000 |
General Features
| Sewer | SepticTank |
|---|---|
| Heating | ForcedAir |
| Cooling | MiniSplit |
| Roof | Metal |
| Appliances | Dishwasher,FreeStandingRange,FreeStandingRefrigerator,Pantry,RangeHood,StainlessSteelAppliance,Tile |
| Zoning | FA-80 |
| Garage Spaces | 2.0 |
| Architectural Style | Stories2,Farmhouse |
| Year Built | 1910 |
| Stories Count | 2 |
| Property Subtype | SingleFamilyResidence |
| Tax Year | 2025 |
| Parcel Number | 16395 |
| Accessibility | GarageonMain,MainFloorBedroomBath,NaturalLighting |
| County | Columbia |
| Property Type | Residential |
| HOA | No |
| Full Baths | 2 |
| Status | Active |
| Directions | HWY 30 North to Tide Creek Rd |
| High School | St Helens |
| City | DeerIsland |
| Disclosures | Disclosure |
| MLS Area | _155 |
| Lot Size Square Feet | 669952.0 |
| Listing Terms | Cash,Conventional,FHA,VALoan |
| Elementary School | Columbia City |
| Tax Annual Amount | 3347.95 |
| Middle/Junior High School | St Helens |
| Property Condition | Resale |
| Standard Status | Active |
| Accessory Dwelling Unit Y/N | No |
| ViewDescription | TreesWoods |
| Legal Description | SEC 25 TWN 6N RNG 2W |
| AttributionContact | 503-593-5493 |
| SeniorCommunityYn | False |
| ADU | False |
Interior Features
| Interior Amenities | CeilingFan,HighCeilings,LuxuryVinylPlank,Skylight,TileFloor,VaultedCeiling,WalltoWallCarpet,WasherDryer,WoodFloors |
|---|---|
| Basement | StorageSpace,Unfinished |
| Total Fireplaces | 3 |
| Fireplace Features | Electric,Gas,Stove |
| Hot Water | Electricity |
| Window Features | DoublePaneWindows,VinylFrames |
| Total Bathrooms | 2.1 |
| FuelDescription | Electricity,Propane |
| Total Bedrooms | 4 |
| Total Baths | 3 |
| 1/2 Baths | 1 |
Exterior Features
| Exterior Amenities | CoveredDeck,Outbuilding,Porch,RVParking,RVBoatStorage,ToolShed,Yard |
|---|---|
| Parking Features | Driveway,RVAccessParking |
| Lot Features | GentleSloping,Level,Private,Wooded |
| Water Source | Well |
| Total Parking | 2.0 |
| Garage Type | Attached,Carport,Oversized |
| Exterior Description | Cedar,CementSiding |
| Building Area Total | 2904.0 |
| Lot Size Acres | 15.38 |
| Road Surface Type | Gravel |
Amenities
- Foreclosure
- Views
- Short Sale
- New Construction
- Adult 55+
- Lease To Own
- No HOA Fees
- Furnished
- Primary On Main
- Air Conditioning
- Seller Finance
- Green
- Fixer Upper
- Horse
- Golf
- Fireplace
- Deck
- Garage
- Basement
- Pool
Property vs Single Family Average in 97054
Price
Taxes
Year Built
Visits
 All information provided is deemed reliable but is not guaranteed and should be independently verified. IDX information is provided exclusively for consumers' personal, non-commercial use, that it may not be used for any purpose other than to identify prospective properties consumers may be interested in purchasing, and that the data is deemed reliable but is not guaranteed accurate by RMLSTM.
The content relating to real estate for sale on this web site comes in part from the IDX program of the RMLSTM of Portland, Oregon. Real estate listings held by brokerage firms other than West Portland are marked with the RMLSTM logo, and detailed information about these properties includes the names of the listing brokers. Listing content is copyright © 2026 RMLSTM, Portland, Oregon.
This content last updated on September 12, 2026 7:51 PM UTC at 4 AM. Some properties which appear for sale on this web site may subsequently have sold or may no longer be available.
All information provided is deemed reliable but is not guaranteed and should be independently verified. IDX information is provided exclusively for consumers' personal, non-commercial use, that it may not be used for any purpose other than to identify prospective properties consumers may be interested in purchasing, and that the data is deemed reliable but is not guaranteed accurate by RMLSTM.
The content relating to real estate for sale on this web site comes in part from the IDX program of the RMLSTM of Portland, Oregon. Real estate listings held by brokerage firms other than West Portland are marked with the RMLSTM logo, and detailed information about these properties includes the names of the listing brokers. Listing content is copyright © 2026 RMLSTM, Portland, Oregon.
This content last updated on September 12, 2026 7:51 PM UTC at 4 AM. Some properties which appear for sale on this web site may subsequently have sold or may no longer be available.
