

Address
6910 Sw Potomac St, Tualatin, OR
Price
$ 599,000
Property Attributes
- MLS#237357742
- TypeSingle Family
- Listing Status Active
- CountyWASHINGTON
- CityTualatin
- Area151
- NeighborhoodAtfalati Park
- Zip97062
- StyleStories2,Traditional
- Year Built1987
- Taxes$ 6077
- Price$ 599,000
- Bedrooms3
- Full Bathrooms2
- Half Bathrooms1
- Sqr Footage1520
- Lot Size0.17 Acres
Data Source:
Regional Multiple Listing Service (RMLSOR)
Property Description
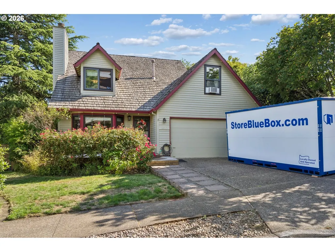
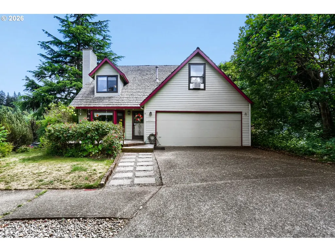
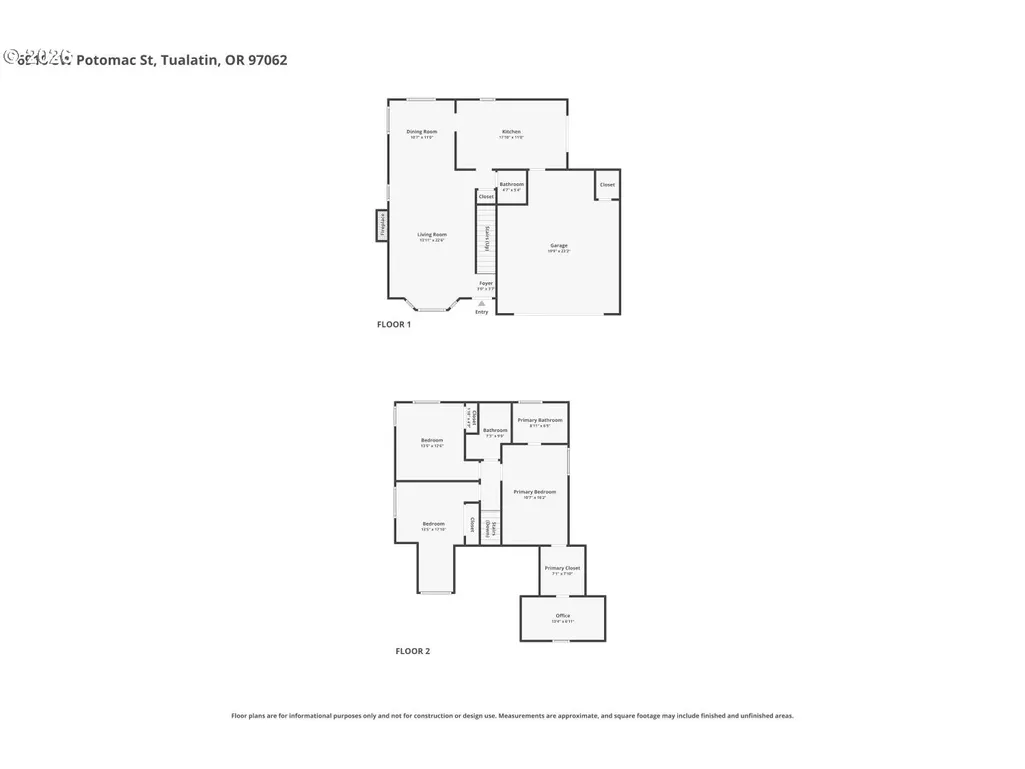
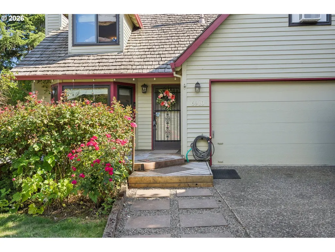
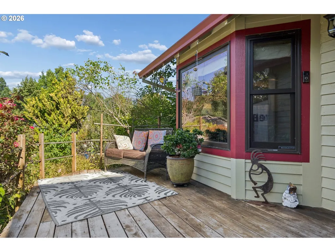
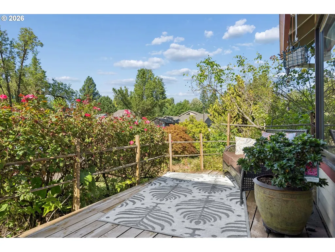
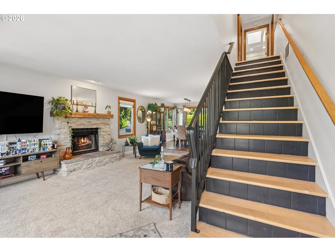
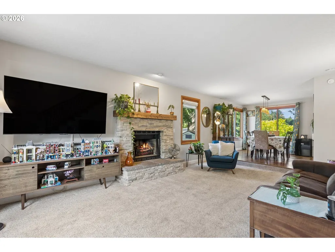
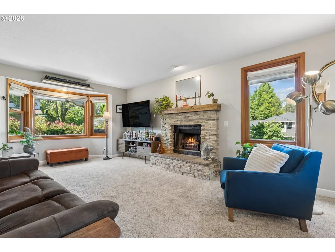
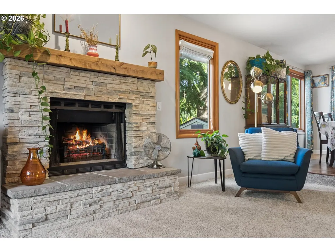
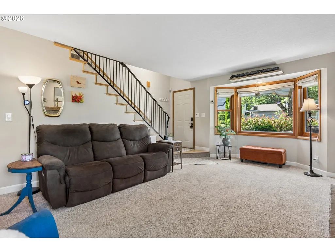
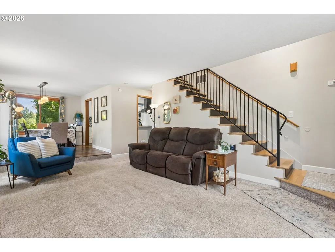
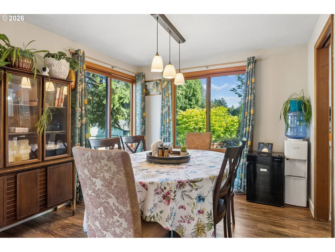
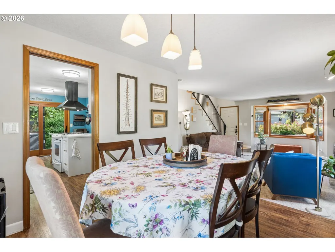
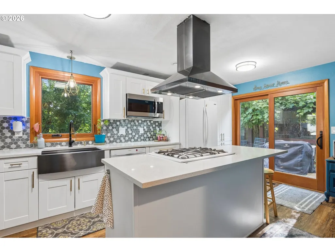
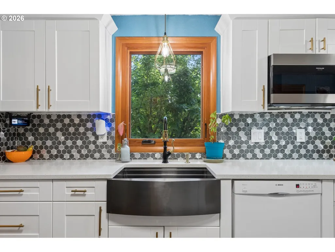
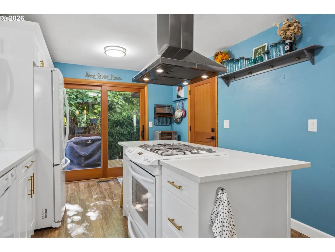
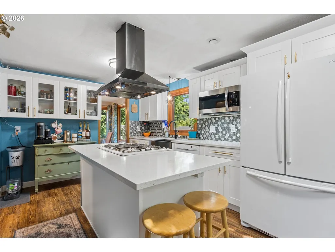
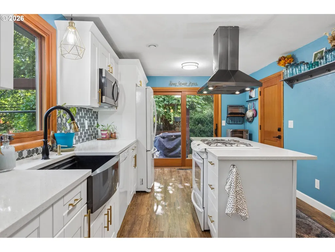
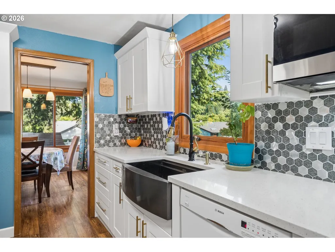
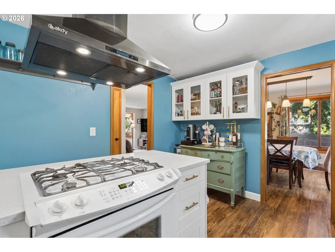
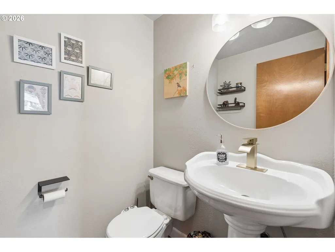
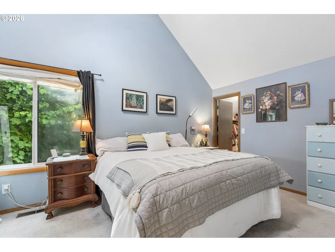
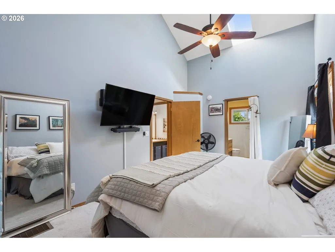
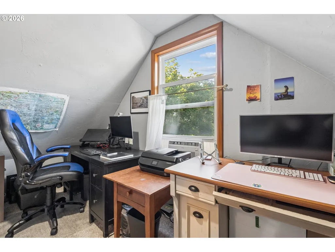
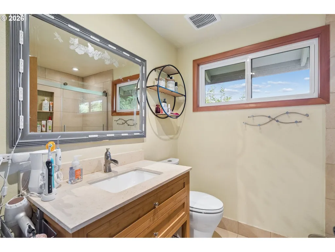
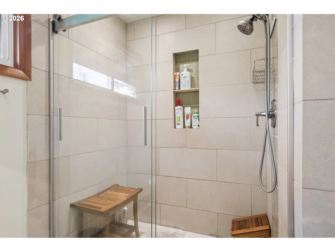
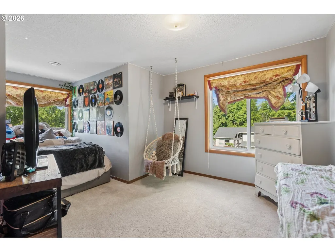
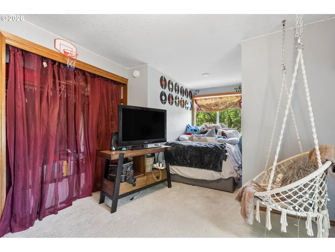
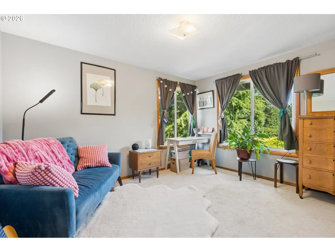
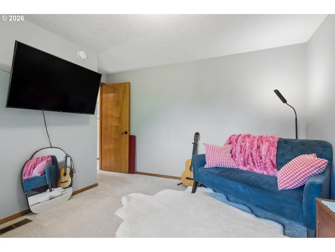
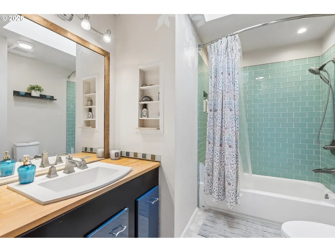
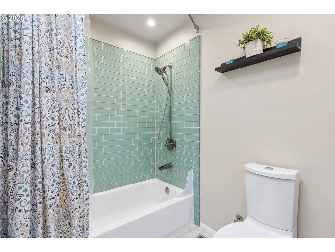
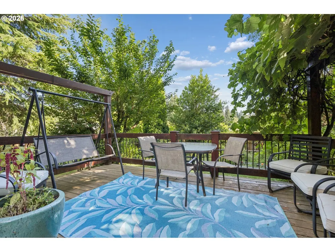
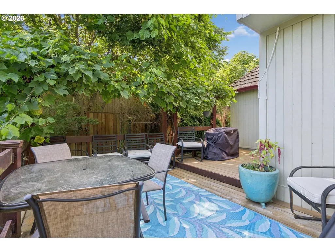
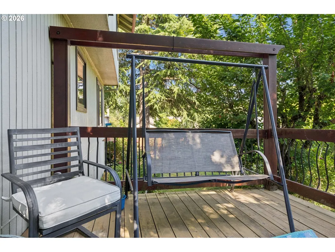
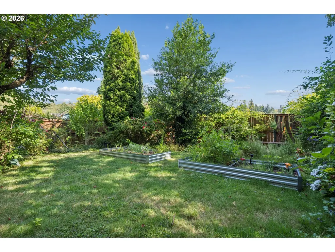
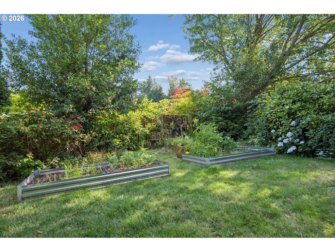
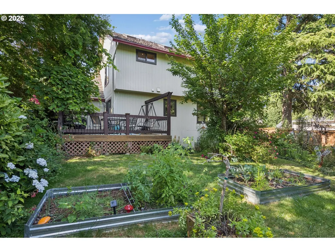
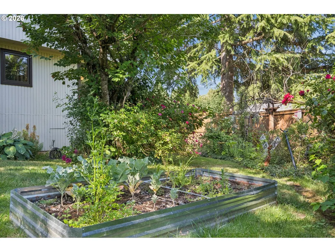
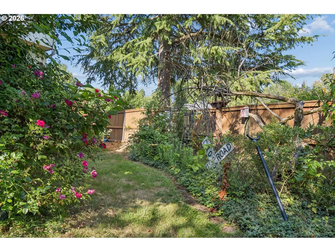
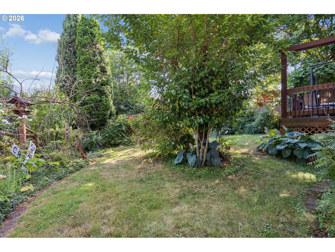
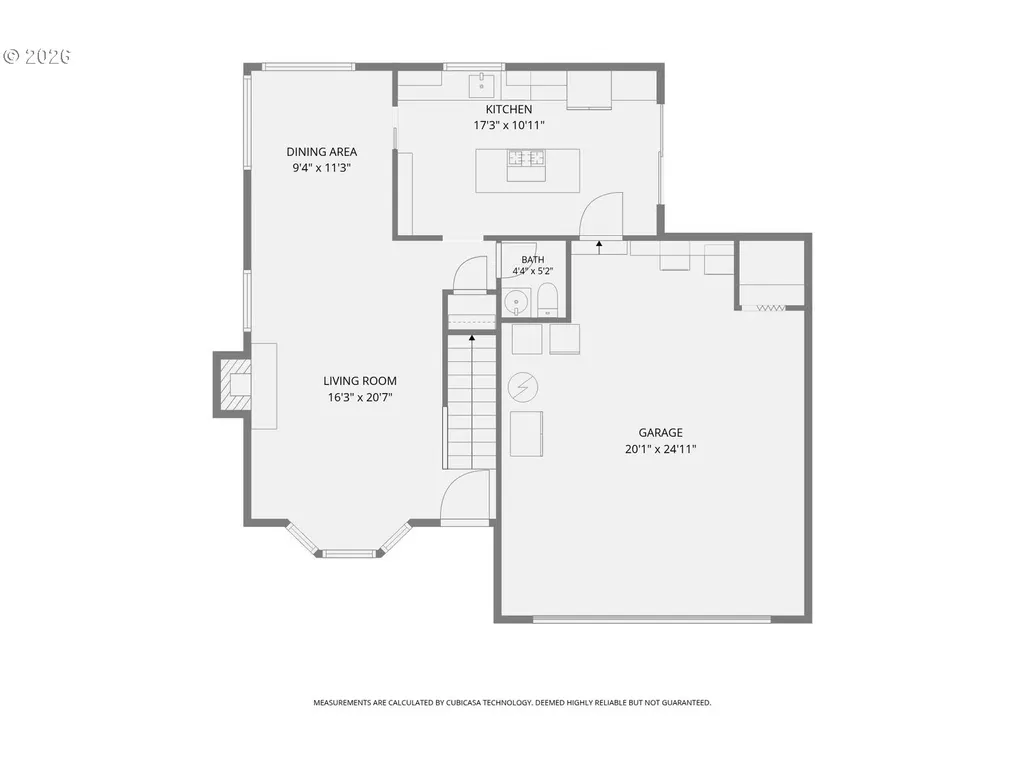
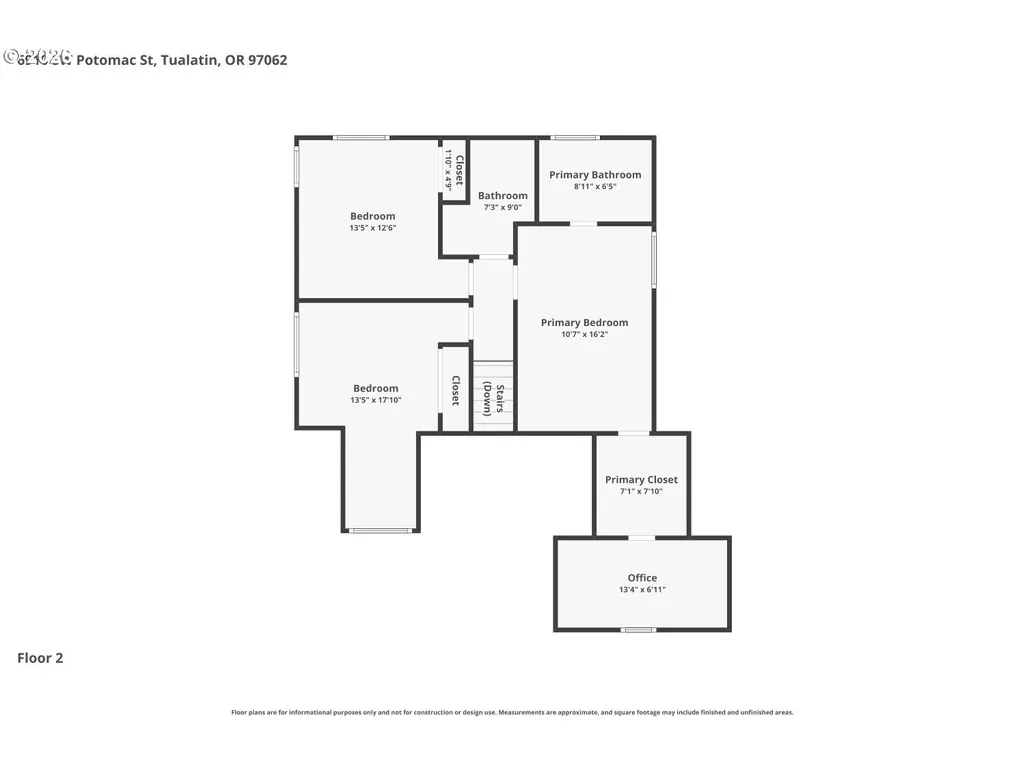
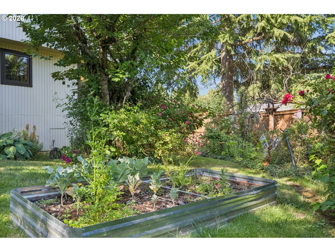
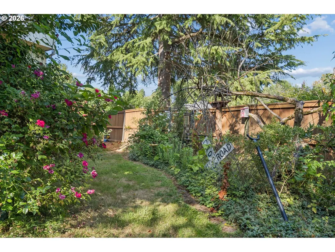
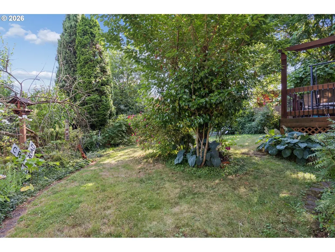
Whimsical Charm Meets Modern Living Near Atfalati Park! Welcome home to this delightful and unique property nestled in a highly sought-after neighborhood! Offering the perfect blend of privacy, modern updates, and playful charm, this 3-bedroom, 2.5-bathroom gem is a rare find.Step inside to an open, airy floor plan flooded with natural light from high-quality windows. Whether you're hosting friends or enjoying a quiet evening, the cozy fireplace is perfect for those chilly nights.Updated Throughout: Enjoy a beautifully modernized kitchen and stylishly updated bathrooms featuring custom tile showers.Move-In Ready Peace of Mind: Features a newer A/C system, updated flooring, and a brand-new roof to be installed before closing!Primary Suite Retreat: The vaulted primary bedroom is a true sanctuary, complete with a private en-suite bath, a spacious walk-in closet, and a small separate office space—ideal for remote work or a creative studio.Situated on an incredibly private lot the outdoor space is an absolute dream for entertainers and nature or bird lovers alike.Decks Appeal: Relax on the front deck or host gatherings on the expansive back deck—which comes fully hot tub ready!Beautifully Landscaped: Enjoy a gorgeous, fully landscaped yard framed by a fence for ultimate privacy.Location is everything! You are just steps away from the vibrant, 13+ acre Atfalati Park, which features a fantastic play area, softball field, and peaceful nature walks.Bonus: This home perfectly balances its functional, high-quality upgrades with a cute, whimsical personality that you will fall in love with the moment you walk through the door. 2-car garage included!Schedule your tour today—this unique neighborhood favorite won't last long!
| Elementary School | Middle School | High School |
|---|---|---|
| Bridgeport Elementary School | Hazelbrook Middle School | Tualatin High School |
| Price History | |
|---|---|
| 7/3/2026 | Listed $625,000 |
| 7/22/2026 | 2$615,000 |
| 8/12/2026 | 3$599,000 |
General Features
| Sewer | PublicSewer |
|---|---|
| Heating | ForcedAir90 |
| Cooling | CentralAir |
| Roof | Composition,Shingle |
| Appliances | BuiltinOven,Dishwasher,FreeStandingRefrigerator,Island,Quartz |
| Garage Spaces | 2.0 |
| Architectural Style | Stories2,Traditional |
| Security Features | Sidewalk |
| Year Built | 1987 |
| Stories Count | 2 |
| Property Subtype | SingleFamilyResidence |
| Tax Year | 2025 |
| Warranty | HomeWarranty |
| Parcel Number | R1380062 |
| Accessibility | GarageonMain,KitchenCabinets |
| County | Washington |
| Property Type | Residential |
| HOA | No |
| Subdivision Name | Atfalati Park |
| Full Baths | 2 |
| Status | Active |
| Directions | From SW Saggert St. - S on SW 70th Ave. - L on SW Potomac St. - Last home on R |
| High School | Tualatin |
| City | Tualatin |
| Disclosures | Disclosure |
| MLS Area | _151 |
| Lot Size Square Feet | 7405.0 |
| Listing Terms | Cash,Conventional,FHA,VALoan |
| Elementary School | Bridgeport |
| Tax Annual Amount | 6077.05 |
| Middle/Junior High School | Hazelbrook |
| Property Condition | UpdatedRemodeled |
| Standard Status | Active |
| Accessory Dwelling Unit Y/N | No |
| ViewDescription | City,TreesWoods |
| Legal Description | IMPERIAL ESTATES,LOT 24 |
| AttributionContact | 503-567-1149 |
| SeniorCommunityYn | False |
| ADU | False |
Interior Features
| Interior Amenities | EngineeredHardwood,GarageDoorOpener,Granite,HighSpeedInternet,Laundry,Quartz,WalltoWallCarpet,WasherDryer |
|---|---|
| Basement | CrawlSpace |
| Total Fireplaces | 1 |
| Fireplace Features | WoodBurning |
| Hot Water | Gas |
| Window Features | DoublePaneWindows |
| Total Bathrooms | 2.1 |
| FuelDescription | Electricity,Gas |
| Total Bedrooms | 3 |
| Total Baths | 3 |
| 1/2 Baths | 1 |
Exterior Features
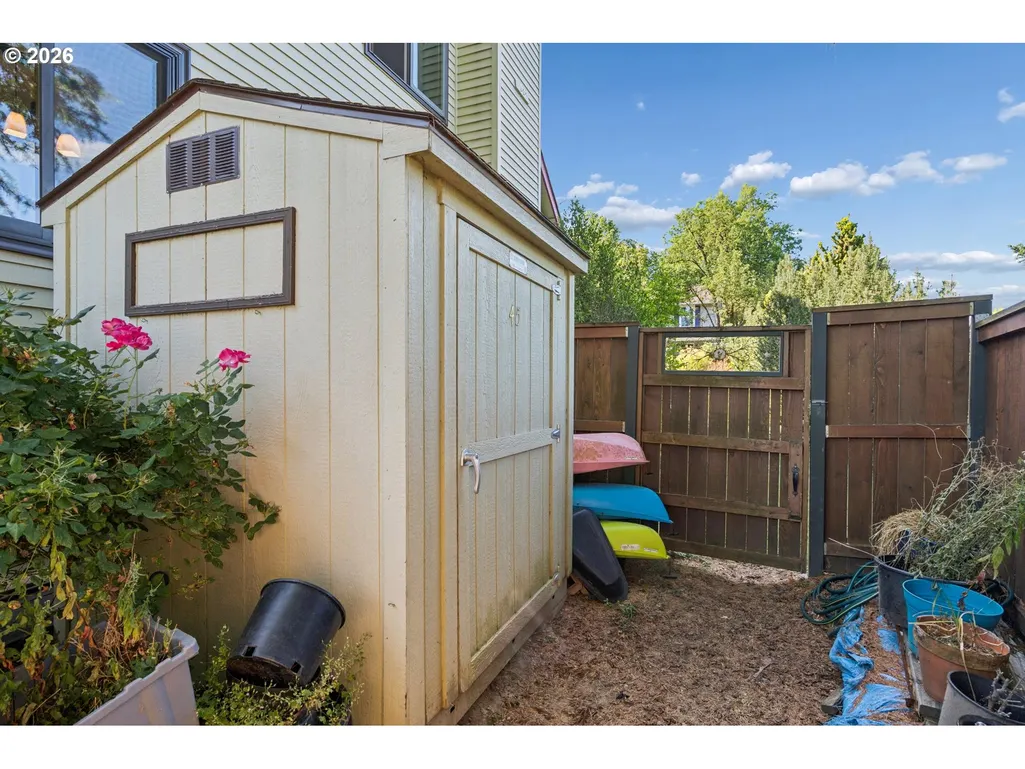
| Exterior Amenities | Deck,DogRun,Fenced,Garden,Porch,ToolShed,Yard |
|---|---|
| Parking Features | Driveway,OffStreet |
| Lot Features | CornerLot,Cul_de_sac,Gated,GentleSloping,Level,Trees |
| Water Source | PublicWater |
| Total Parking | 2.0 |
| Garage Type | Attached,Available |
| Exterior Description | T111Siding,WoodSiding |
| Foundation Details | ConcretePerimeter |
| Building Area Total | 1520.0 |
| Lot Size Acres | 0.17 |
| Road Surface Type | Concrete,Paved |
Amenities
- Foreclosure
- Views
- Short Sale
- New Construction
- Adult 55+
- Lease To Own
- No HOA Fees
- Furnished
- Primary On Main
- Air Conditioning
- Seller Finance
- Green
- Fixer Upper
- Horse
- Golf
- Fireplace
- Deck
- Garage
- Basement
- Pool
Property vs Single Family Average in 97062
Price
Taxes
Year Built
Visits
 All information provided is deemed reliable but is not guaranteed and should be independently verified. IDX information is provided exclusively for consumers' personal, non-commercial use, that it may not be used for any purpose other than to identify prospective properties consumers may be interested in purchasing, and that the data is deemed reliable but is not guaranteed accurate by RMLSTM.
The content relating to real estate for sale on this web site comes in part from the IDX program of the RMLSTM of Portland, Oregon. Real estate listings held by brokerage firms other than West Portland are marked with the RMLSTM logo, and detailed information about these properties includes the names of the listing brokers. Listing content is copyright © 2026 RMLSTM, Portland, Oregon.
This content last updated on September 12, 2026 7:51 PM UTC at 4 AM. Some properties which appear for sale on this web site may subsequently have sold or may no longer be available.
All information provided is deemed reliable but is not guaranteed and should be independently verified. IDX information is provided exclusively for consumers' personal, non-commercial use, that it may not be used for any purpose other than to identify prospective properties consumers may be interested in purchasing, and that the data is deemed reliable but is not guaranteed accurate by RMLSTM.
The content relating to real estate for sale on this web site comes in part from the IDX program of the RMLSTM of Portland, Oregon. Real estate listings held by brokerage firms other than West Portland are marked with the RMLSTM logo, and detailed information about these properties includes the names of the listing brokers. Listing content is copyright © 2026 RMLSTM, Portland, Oregon.
This content last updated on September 12, 2026 7:51 PM UTC at 4 AM. Some properties which appear for sale on this web site may subsequently have sold or may no longer be available.
