

Views - Primary on Main
Address
24022 Alpine Rd, Monroe, OR
Price
$ 875,000
Property Attributes
- MLS#103295205
- TypeSingle Family
- Listing Status Active
- CountyBENTON
- CityMonroe
- Area220
- Zip97456
- StyleBungalow,ManufacturedHome
- Year Built2001
- Taxes$ 2799
- Price$ 875,000
- Bedrooms5
- Full Bathrooms3
- Half Bathrooms0
- Sqr Footage2700
- Lot Size11.54 Acres
Data Source:
Regional Multiple Listing Service (RMLSOR)
Property Description
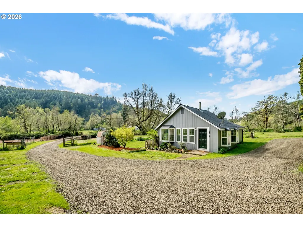
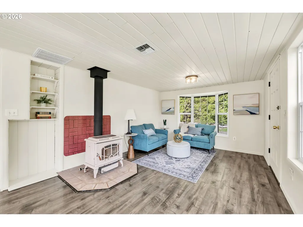
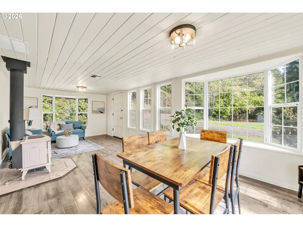
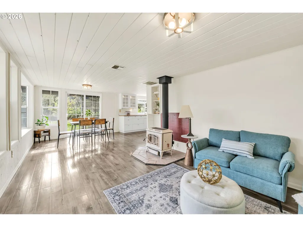
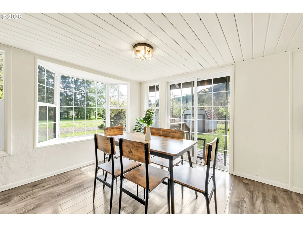
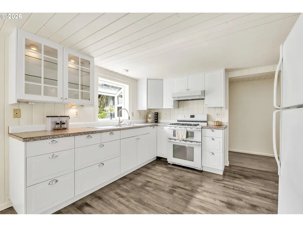
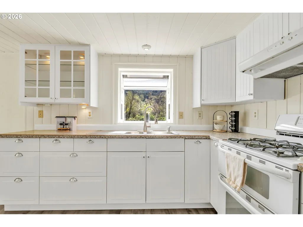
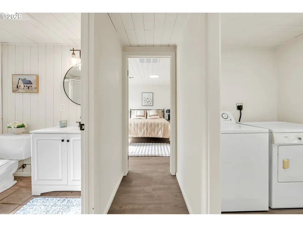
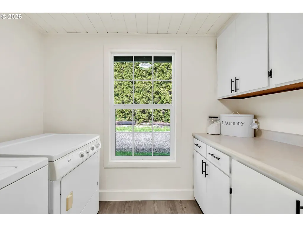
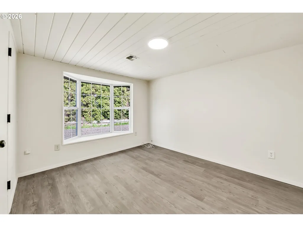
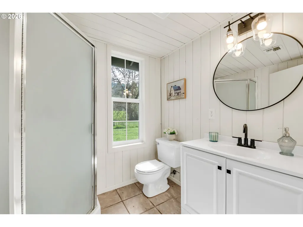
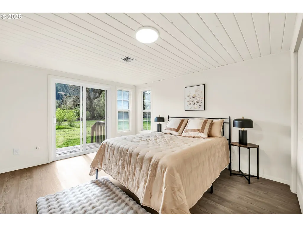
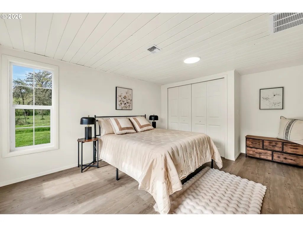
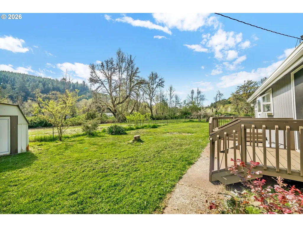
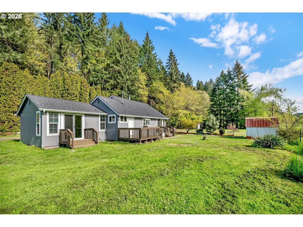
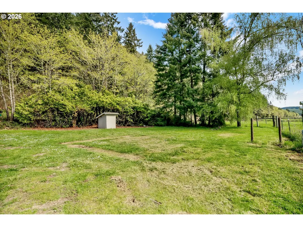
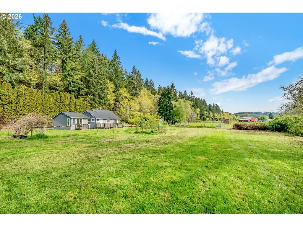
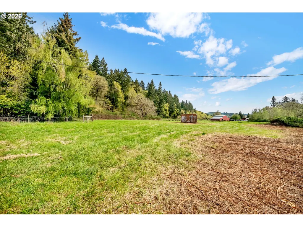
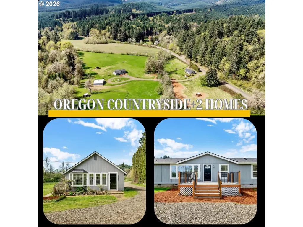
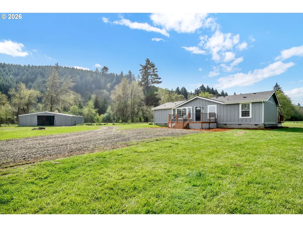
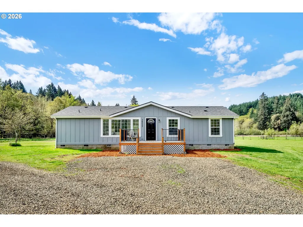
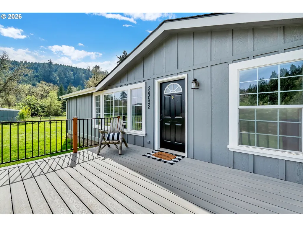
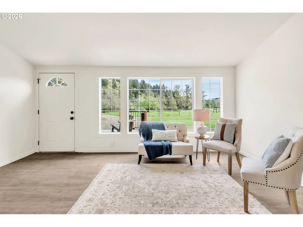
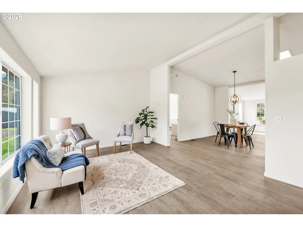
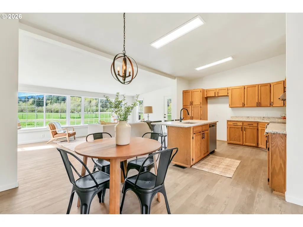
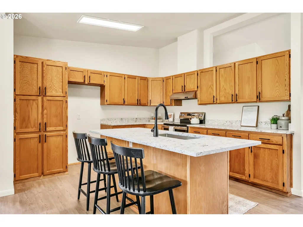
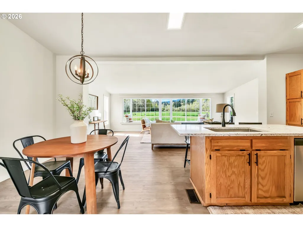
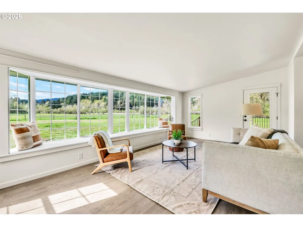
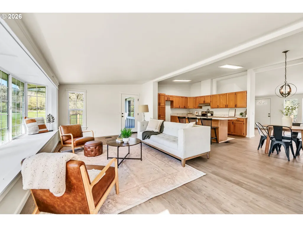
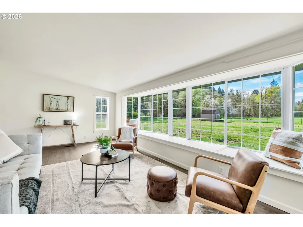
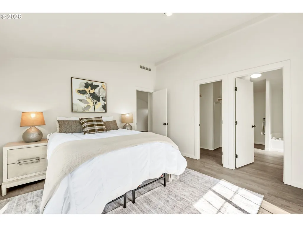
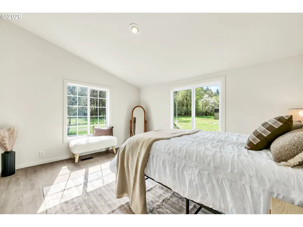
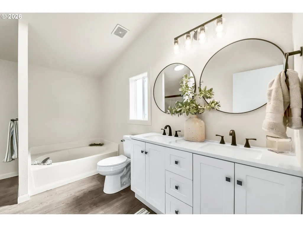
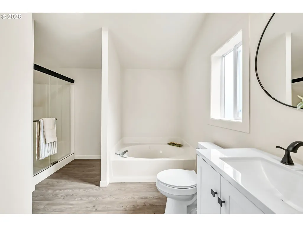
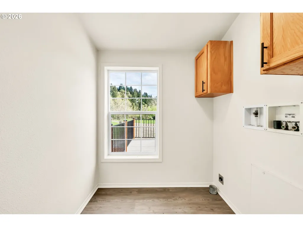
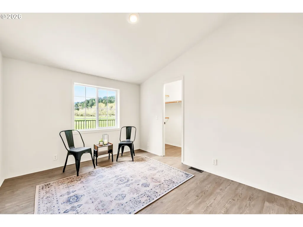
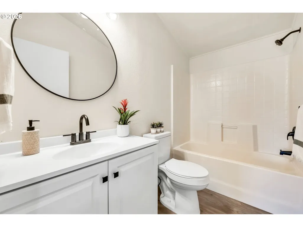
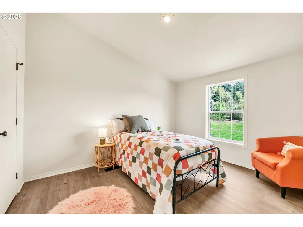
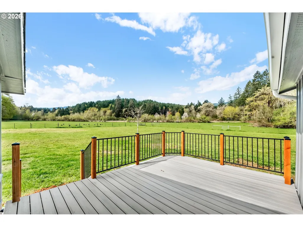
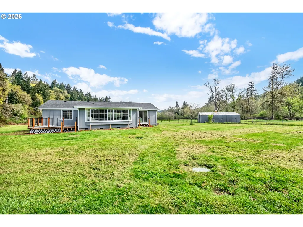
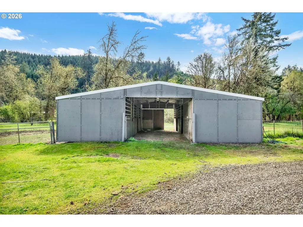
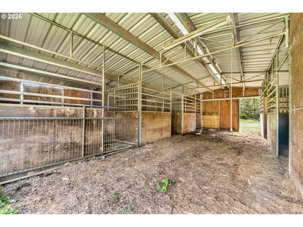
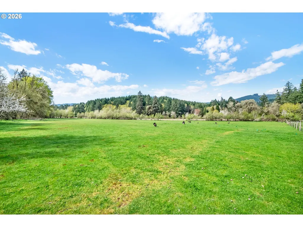
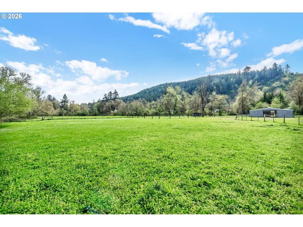
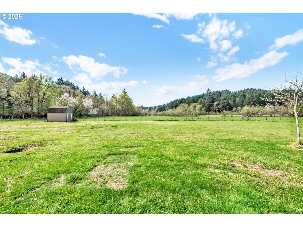
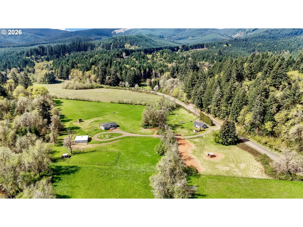
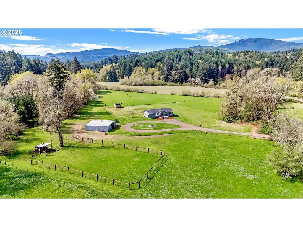
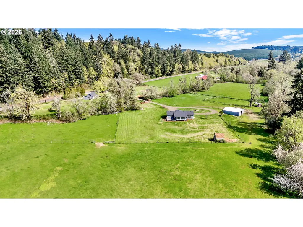
A rare opportunity to own a truly special piece of Oregon countryside! Where functionality, flexibility, and natural beauty come together. Set on 11+ fully usable acres in Monroe, OR. This thoughtfully designed property offers the ideal setup for a horse property, hobby farm, or multi-generational living. Surrounded by a stunning mountain backdrop and tucked into a peaceful, serene setting, the land features fenced pastures, a 5-stall barn with tack room, and space to live, work, and grow. At the heart of the property sits a beautifully renovated 1,600 sqft main home, offering 3 bedrooms & 2 bathrooms with a layout designed for both comfort and connection. The home has been fully updated with new flooring, fresh interior paint, updated fixtures and lighting, and brand new appliances. The open-concept kitchen features a large island with new granite countertops & flows seamlessly into multiple living spaces. All positioned to take in the surrounding country views. The primary suite is a true retreat, complete with a walk-in closet & an updated ensuite featuring a soaker tub and step-in shower. Additional improvements include all new decking across three decks, a newer roof (2022), and a new septic system (2023).A creek runs through the center of the property, creating a natural division between the two homes. Offering both privacy and a unique sense of connection.The second residence is a charming, fully renovated 900 sqft bungalow. This 2 bedroom, 1 bath home has been fully updated with an improved kitchen, refreshed bathroom, new fixtures & lighting, fresh interior and exterior paint, new roof, and all new decking. The layout includes a light-filled living and dining space, designated laundry room, and a separate mudroom ideal for storage and everyday functionality.Each home has its own power and septic system while sharing a well, offering flexibility for multi-generational living, guest space, or rental income.
| Elementary School | Middle School | High School |
|---|---|---|
| Monroe Elementary School | Monroe Middle School | Monroe High School |
| Price History | |
|---|---|
| 4/16/2026 | Listed $875,000 |
General Features
| Sewer | SandFiltered,SepticTank |
|---|---|
| Heating | ForcedAir,WallFurnace |
| Cooling | HeatPump |
| Roof | Composition |
| Appliances | Dishwasher,FreeStandingRange,FreeStandingRefrigerator,Island,RangeHood,StainlessSteelAppliance |
| Zoning | RR10 |
| Architectural Style | Bungalow,ManufacturedHome |
| Year Built | 2001 |
| Stories Count | 1 |
| Property Subtype | SingleFamilyResidence |
| Tax Year | 2025 |
| Parcel Number | 226807 |
| Waterfront Features | Creek |
| Accessibility | GroundLevel,MinimalSteps,OneLevel,UtilityRoomOnMain |
| County | Benton |
| Property Type | Residential |
| HOA | No |
| Full Baths | 3 |
| Status | Active |
| Directions | USE GPS |
| High School | Monroe |
| City | Monroe |
| Disclosures | Disclosure |
| MLS Area | _220 |
| Lot Size Square Feet | 502682.0 |
| Listing Terms | Cash,Conventional,VALoan |
| Elementary School | Monroe |
| Tax Annual Amount | 2799.73 |
| Middle/Junior High School | Monroe |
| Property Condition | Resale |
| Virtual Tour | https://friendly-street-media.aryeo.com/videos/019da92e-34ef-7013-a3b5-467006d2a5f4 |
| Standard Status | Active |
| Accessory Dwelling Unit Y/N | No |
| ViewDescription | Mountain,TreesWoods,Valley |
| Legal Description | 14-06-27-00000708 |
| SeniorCommunityYn | False |
| ADU | True |
Interior Features
| Interior Amenities | Granite,HighCeilings,Laundry,WasherDryer |
|---|---|
| Basement | CrawlSpace |
| Hot Water | Electricity |
| Window Features | VinylFrames |
| Total Bathrooms | 3.0 |
| FuelDescription | Electricity,Propane |
| Total Bedrooms | 5 |
| Total Baths | 3 |
Exterior Features
| Exterior Amenities | AccessoryDwellingUnit,Barn,Deck,Fenced,Garden,GuestQuarters,RVParking,Yard |
|---|---|
| Parking Features | Driveway |
| Lot Features | Level,Pasture,Private,Stream,Trees |
| Water Source | SharedWell,Well |
| Exterior Description | T111Siding |
| Foundation Details | ConcretePerimeter |
| Building Area Total | 2700.0 |
| Lot Size Acres | 11.54 |
| Road Surface Type | Concrete,Gravel |
Amenities
- Foreclosure
- Views
- Short Sale
- New Construction
- Adult 55+
- Lease To Own
- No HOA Fees
- Furnished
- Primary On Main
- Air Conditioning
- Seller Finance
- Green
- Fixer Upper
- Horse
- Golf
- Fireplace
- Deck
- Garage
- Basement
- Pool
Property vs Single Family Average in 97456
Price
Taxes
Year Built
Visits
 All information provided is deemed reliable but is not guaranteed and should be independently verified. IDX information is provided exclusively for consumers' personal, non-commercial use, that it may not be used for any purpose other than to identify prospective properties consumers may be interested in purchasing, and that the data is deemed reliable but is not guaranteed accurate by RMLSTM.
The content relating to real estate for sale on this web site comes in part from the IDX program of the RMLSTM of Portland, Oregon. Real estate listings held by brokerage firms other than West Portland are marked with the RMLSTM logo, and detailed information about these properties includes the names of the listing brokers. Listing content is copyright © 2026 RMLSTM, Portland, Oregon.
This content last updated on September 12, 2026 7:51 PM UTC at 4 AM. Some properties which appear for sale on this web site may subsequently have sold or may no longer be available.
All information provided is deemed reliable but is not guaranteed and should be independently verified. IDX information is provided exclusively for consumers' personal, non-commercial use, that it may not be used for any purpose other than to identify prospective properties consumers may be interested in purchasing, and that the data is deemed reliable but is not guaranteed accurate by RMLSTM.
The content relating to real estate for sale on this web site comes in part from the IDX program of the RMLSTM of Portland, Oregon. Real estate listings held by brokerage firms other than West Portland are marked with the RMLSTM logo, and detailed information about these properties includes the names of the listing brokers. Listing content is copyright © 2026 RMLSTM, Portland, Oregon.
This content last updated on September 12, 2026 7:51 PM UTC at 4 AM. Some properties which appear for sale on this web site may subsequently have sold or may no longer be available.
